
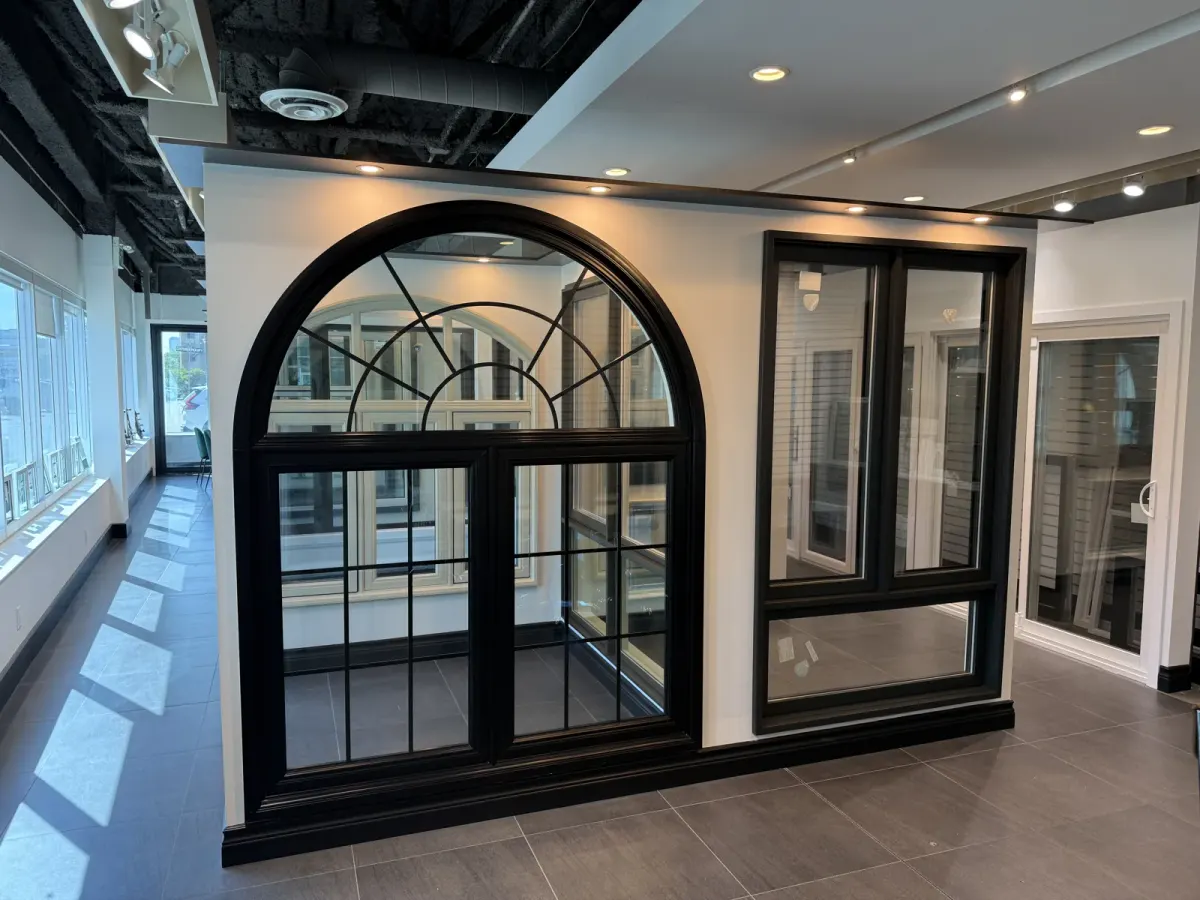
Review the view and the opening action
For an Orillia home, decide where the view should remain uninterrupted and where ventilation is needed. Fixed glazing can be paired with an opening unit, but the complete layout should be reviewed together.
Confirm location and access
Include the project address and handling route when planning a visit or delivery.
A practical planning scenario for Orillia
For an Orillia view-focused room, compare a broad fixed pane with a coordinated fixed-and-opening group. Decide where air is needed and where frame divisions would interrupt the preferred view. The final layout should serve both the scenery and the room’s daily use.
Keep the elevation and room use connected
| Planning item | What to establish |
|---|---|
| Profiles | Compare visible sightlines and wall-depth details. |
| Fixed/opening mix | Put ventilation where it is useful and preserve intended views. |
| Glass appearance | Review coating, privacy and adjacent panes together. |
| Finish | Coordinate colour, grilles, casing and window coverings. |
Window and door choices for your Orillia project
Understand the price before comparing quotes
A total is only meaningful when the scope is clear. Review dimensions, glass, colour, hardware, removal, installation and finishing as separate parts of the project. Planning ranges help you start; the measured scope determines your written quote.
Arrange a consultation for Orillia
- Share the postal code and the openings you want to change.
- Include photographs of damaged framing or difficult access.
- Tell us whether you prefer an in-home estimate or a showroom discussion.
- Wait for the agreed meeting confirmation before planning around a visit.