
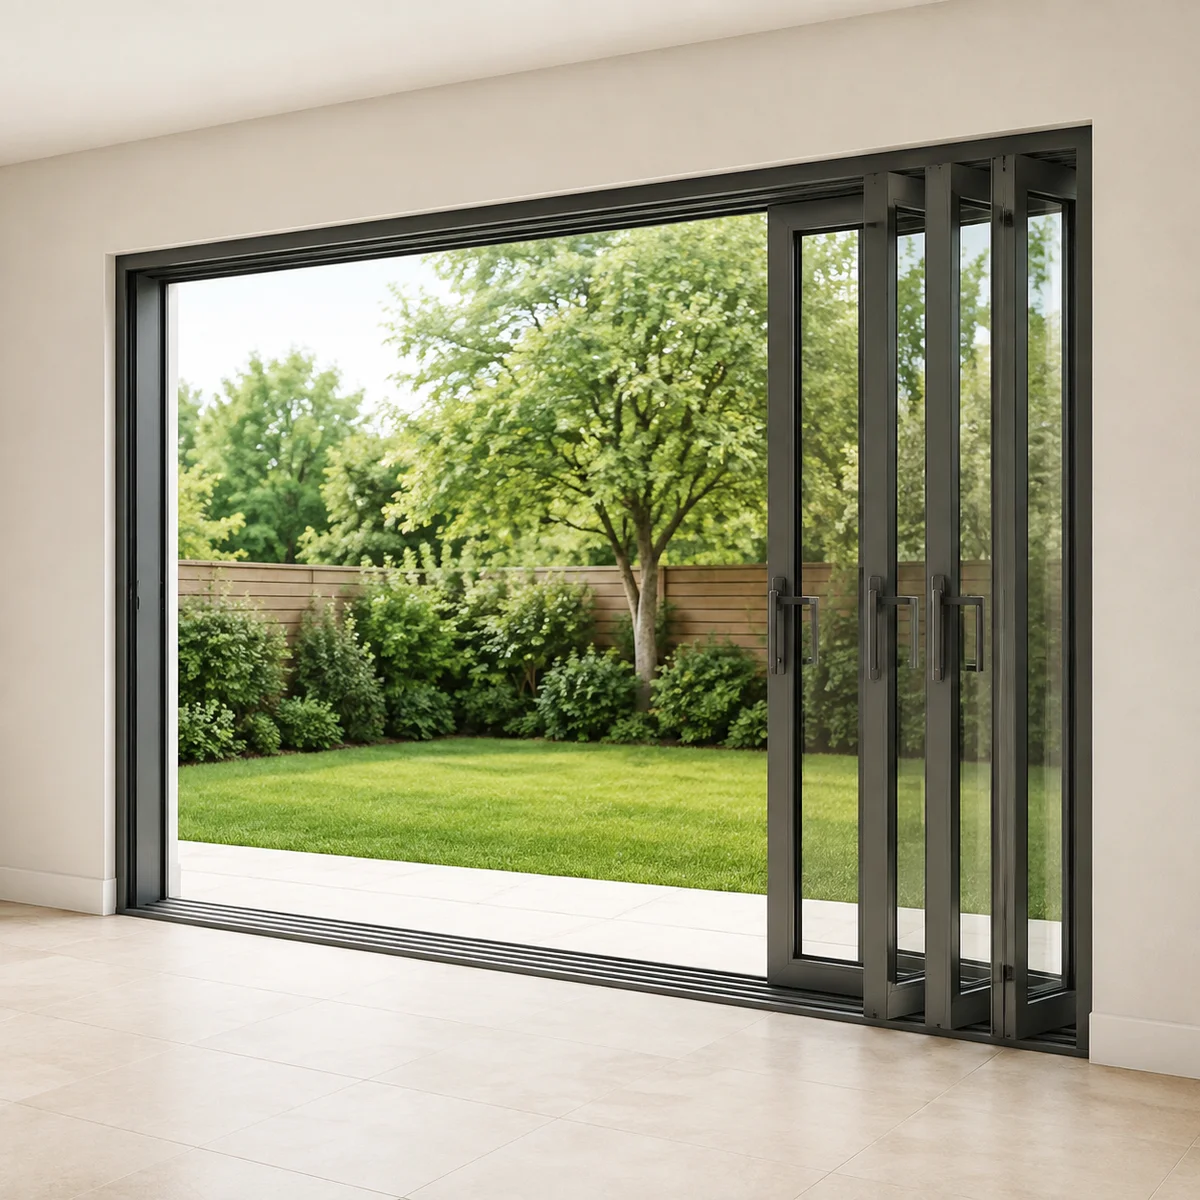
Choose around the way you live
Choose the opening direction and panel parking position around the furniture and outdoor layout. Multiple tracks affect frame depth, while the number of moving panels affects the clear opening and operating routine.
A larger opening can involve structural work and handling constraints. Confirm the support, rough opening, sill drainage and installation access. The design should make sense when all panels are closed as well as open.
Configurations and the complete opening
| Design choice | What the drawing should establish |
|---|---|
| Two-panel reference | Confirm whether one panel stacks past another and how much of the opening becomes clear. |
| Three-panel arrangement | Additional tracks or panel overlap change frame depth and the final parked stack. |
| Multiple panels | Specify the number of moving and fixed leaves, the opening direction and the stack location. |
| Split opening | Where offered, panels can collect toward different sides; identify the central meeting and locking arrangement. |
Construction, glazing and hardware
A stacking system increases the movable portion of a wide opening by collecting panels together. It should be chosen with a plan view showing every track and the final parked position, not only an elevation of the closed glass.
More moving panels add hardware, seals and coordination points. The panel sequence, interlocks and handle positions determine how convenient the system is for a quick trip outside as well as for a fully open gathering.
Track depth, threshold weather management and screen integration can differ substantially between stacking systems. A photograph of a wide opening does not establish whether the example uses a pocket, a surface stack or another configuration.
Details to compare
| Consideration | Planning point |
|---|---|
| Construction | Multiple sliding panels |
| Configuration | Panels gather to one side or both |
| Compatibility | Frame depth depends on tracks |
| Installation | Structural opening review |
Glass, privacy and finishing
Door glazing changes both the appearance and the view into your home. Compare clear, textured and decorative options under light, and consider the position of sidelites and transoms at different times of day.
Choose finishes and hardware together. Ask which interior and exterior colours, handles, locks and screen options are supported by the selected system. Product drawings and physical samples help resolve details that a small catalogue image cannot show.
Installation details for this system
Start with the structural opening and the intended opening width. Review support above, support below, floor transitions, water management and delivery access for the panels. Structural modification should be priced separately from the door supply.
Practise the full opening and closing sequence during handover, including each lock and the screen. Confirm where panels must be parked and whether nearby furniture can remain in place during operation.
What the project price needs to include
For stacking patio doors, the estimate starts with an approved configuration rather than an unqualified starting price. List overall dimensions, the fixed and moving elements, glass, finish, hardware, installation access and any work to the surrounding opening.
Ask for supply, installation, structural or repair work, finishing and taxes to be distinguished. That gives you a useful basis for comparing alternatives without treating a different-size display or another system’s price as your quote.
See a patio system in motion
A showroom demonstration of an operating patio-door panel. Compare the movement and available space, then confirm the exact system and configuration selected for your opening.
Read the silent video description
A person operates a glazed patio-door panel in the showroom. The view shows how the moving panel changes the opening and how the hardware is used. The demonstrated assembly is a reference and does not establish the specification of every patio system.