
Review opening and delivery constraints together
For a Bracebridge window project, the opening dimensions are only one part of the plan. Describe stairs, decks, gates and the route from unloading to the installation area, particularly for large fixed panes.
Confirm the full scope before ordering
Glass, frame, handling, installation and finishing should be coordinated in the same project discussion.
A practical planning scenario for Bracebridge
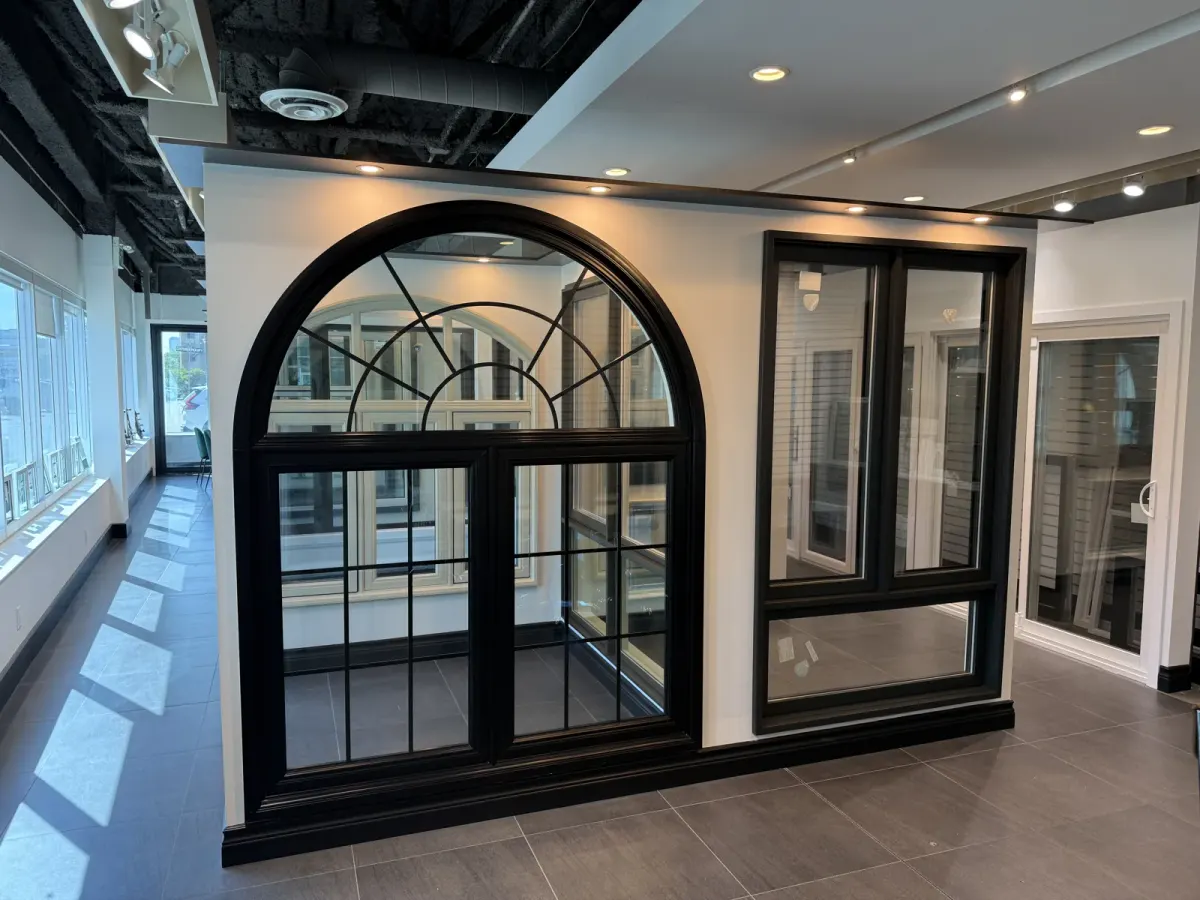
For a Bracebridge feature opening, review the delivery route before selecting the largest individual pane. Stairs, a deck or a tight turn can affect handling. Ask how the proposed glass divisions and support relate to that route and to the finished view.
Plan access before choosing the largest unit
| Planning item | What to establish |
|---|---|
| Unloading route | Identify the path from the vehicle to the opening. |
| Obstructions | Photograph gates, stairs, decks and tight turns. |
| Large units | Review weight, handling and support with the selected dimensions. |
| Visit coordination | Confirm the exact address and agreed meeting arrangements. |
Window and door choices for your Bracebridge project
Understand the price before comparing quotes
A total is only meaningful when the scope is clear. Review dimensions, glass, colour, hardware, removal, installation and finishing as separate parts of the project. Planning ranges help you start; the measured scope determines your written quote.
Arrange a consultation for Bracebridge
- Share the postal code and the openings you want to change.
- Include photographs of damaged framing or difficult access.
- Tell us whether you prefer an in-home estimate or a showroom discussion.
- Wait for the agreed meeting confirmation before planning around a visit.