
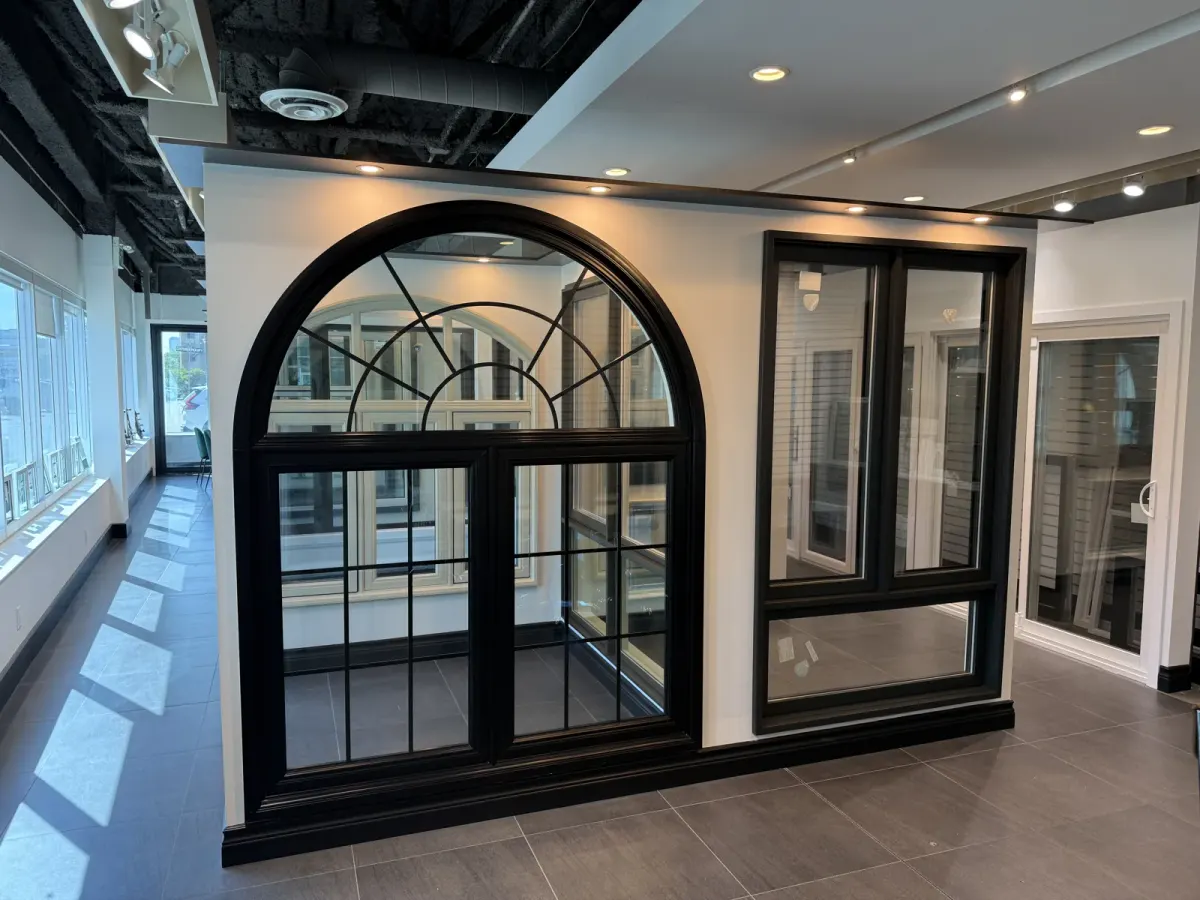
Preserve the look you want to keep
A Markham window update can retain familiar proportions while changing operation or glass. Begin with the elements you like: frame detail, grille alignment and the relationship between upper and lower floors. Then decide where a different opening style would improve daily use.
Review fixed and opening sections
A coordinated group can mix fixed and operating units, provided sightlines and the desired ventilation are considered together.
A practical planning scenario for Markham
For a Markham elevation with a pattern you want to retain, mark the grille lines and visible frame proportions on the existing photograph. Compare those elements with the proposed fixed and moving sections. A change in operation can be useful without abandoning the overall composition.
Keep the elevation and room use connected
| Planning item | What to establish |
|---|---|
| Profiles | Compare visible sightlines and wall-depth details. |
| Fixed/opening mix | Put ventilation where it is useful and preserve intended views. |
| Glass appearance | Review coating, privacy and adjacent panes together. |
| Finish | Coordinate colour, grilles, casing and window coverings. |
Window and door choices for your Markham project
Understand the price before comparing quotes
A total is only meaningful when the scope is clear. Review dimensions, glass, colour, hardware, removal, installation and finishing as separate parts of the project. Planning ranges help you start; the measured scope determines your written quote.
Arrange a consultation for Markham
- Share the postal code and the openings you want to change.
- Include photographs of damaged framing or difficult access.
- Tell us whether you prefer an in-home estimate or a showroom discussion.
- Wait for the agreed meeting confirmation before planning around a visit.