
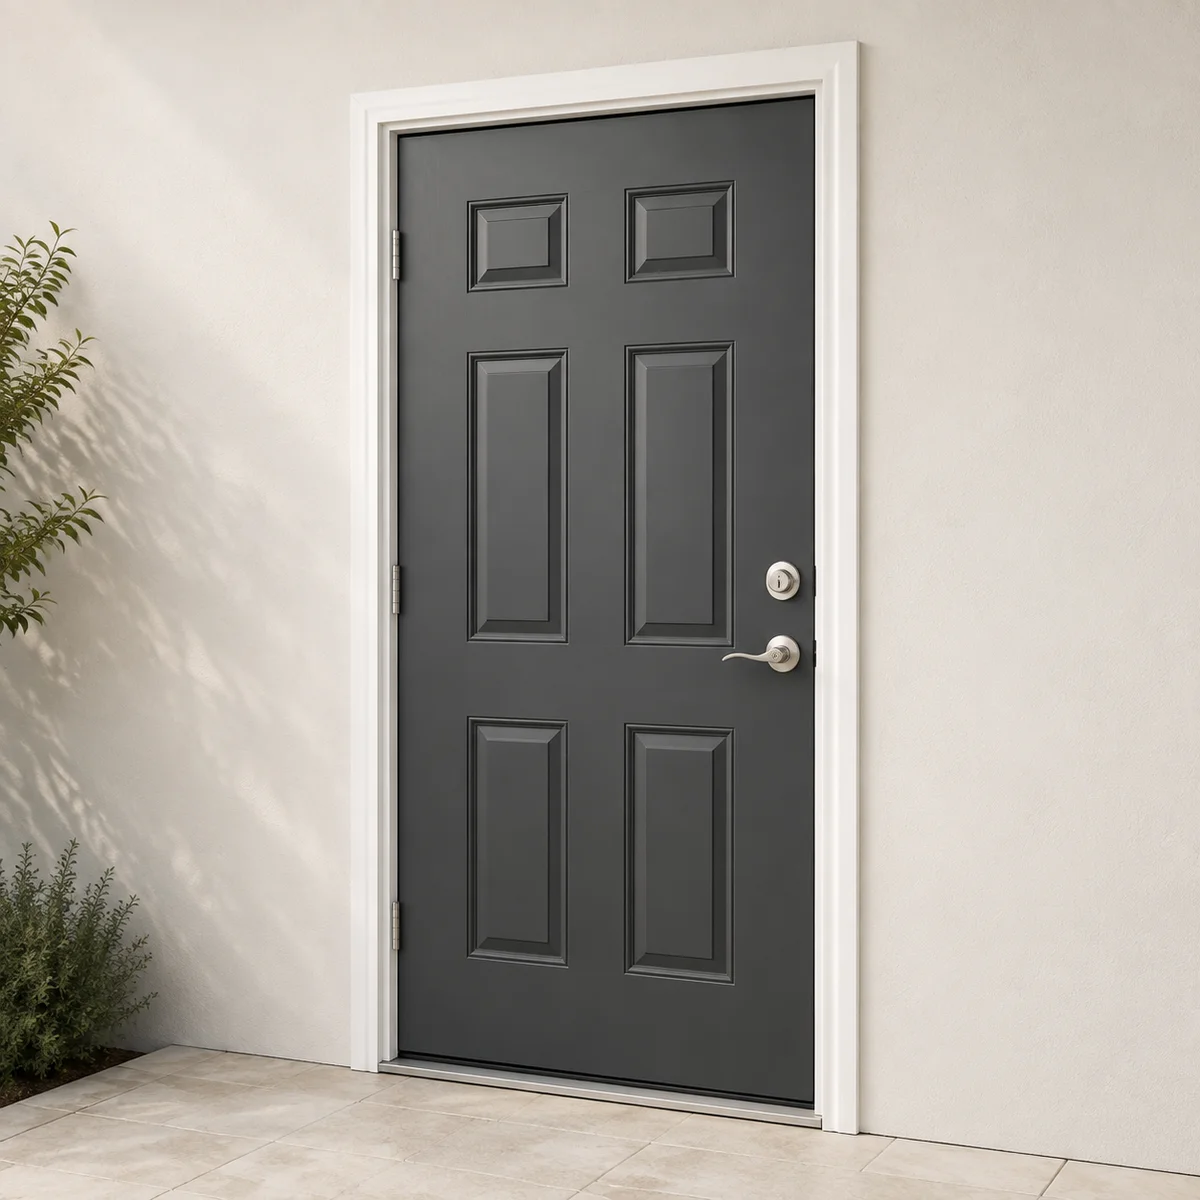
Choose around the way you live
Compare the entire entry system: slab, frame, threshold, weather seals, hinges and lock preparation. Adding sidelites or a transom changes the assembly, daylight and budget, not just the look of the door.
Paint finish protects the surface. Scratches, dents and exposed edges need attention according to the product’s care instructions. Ask how the selected colour is finished and what maintenance the warranty requires.
Configurations and the complete opening
| Design choice | What the drawing should establish |
|---|---|
| Single entrance | One operating leaf; select the slab design, frame, handing and lock preparation as a complete assembly. |
| Door with sidelites | One or two fixed glazed side sections add daylight and width. Their frames, glass and privacy treatment belong on the same drawing. |
| Door with transom | A glazed portion above the entrance changes the height and daylight. Confirm the total opening and supporting construction. |
| Double entrance | Confirm active and secondary leaves, clear passage, meeting detail and how the secondary leaf is secured. |
Construction, glazing and hardware
The steel skin, insulated core, perimeter frame, weatherstripping and sill perform different functions. A panel design does not describe the core, the edge construction or the quality of the installation. Compare these items before treating two visually similar doors as equivalent.
Handle and deadbolt preparation must suit the selected hardware. A multi-point arrangement is a different system from adding another ordinary lock: the leaf, frame and engagement points must be designed to work together. Review the entire locking specification, including any smart-lock compatibility.
A painted steel finish should be chosen using an approved sample. Ask how scratches and edges are repaired and which cleaning products are allowed. A storm door in front of the entrance can change the exposure of the primary door and needs compatibility review.
Details to compare
| Consideration | Planning point |
|---|---|
| Construction | Steel skin and insulated construction |
| Configuration | Panel and decorative glass options |
| Compatibility | Matching frame and threshold |
| Installation | Finish care matters |
Glass, privacy and finishing
Door glazing changes both the appearance and the view into your home. Compare clear, textured and decorative options under light, and consider the position of sidelites and transoms at different times of day.
Choose finishes and hardware together. Ask which interior and exterior colours, handles, locks and screen options are supported by the selected system. Product drawings and physical samples help resolve details that a small catalogue image cannot show.
Installation details for this system
Record the full frame opening, the exterior brick or siding transition, the interior trim and the finished floor levels. The old slab width is only one measurement; the complete replacement assembly must fit and be supported.
At completion, check the reveal around the leaf, latch and deadbolt engagement, sill contact and sweep. The leaf should move smoothly without relying on excessive force to compress the seals. Include any painting or trim repair in the written scope.
Explore the showroom displays
A short walk through full-size window and door displays. Use the visit to compare frame proportions, opening styles and the details you would like to discuss for your home.
Read the silent video description
The camera moves along a showroom aisle between window and door displays. Full-size assemblies show frames, glazing, hardware and different opening layouts. This silent clip introduces the space; it does not demonstrate every window style.