
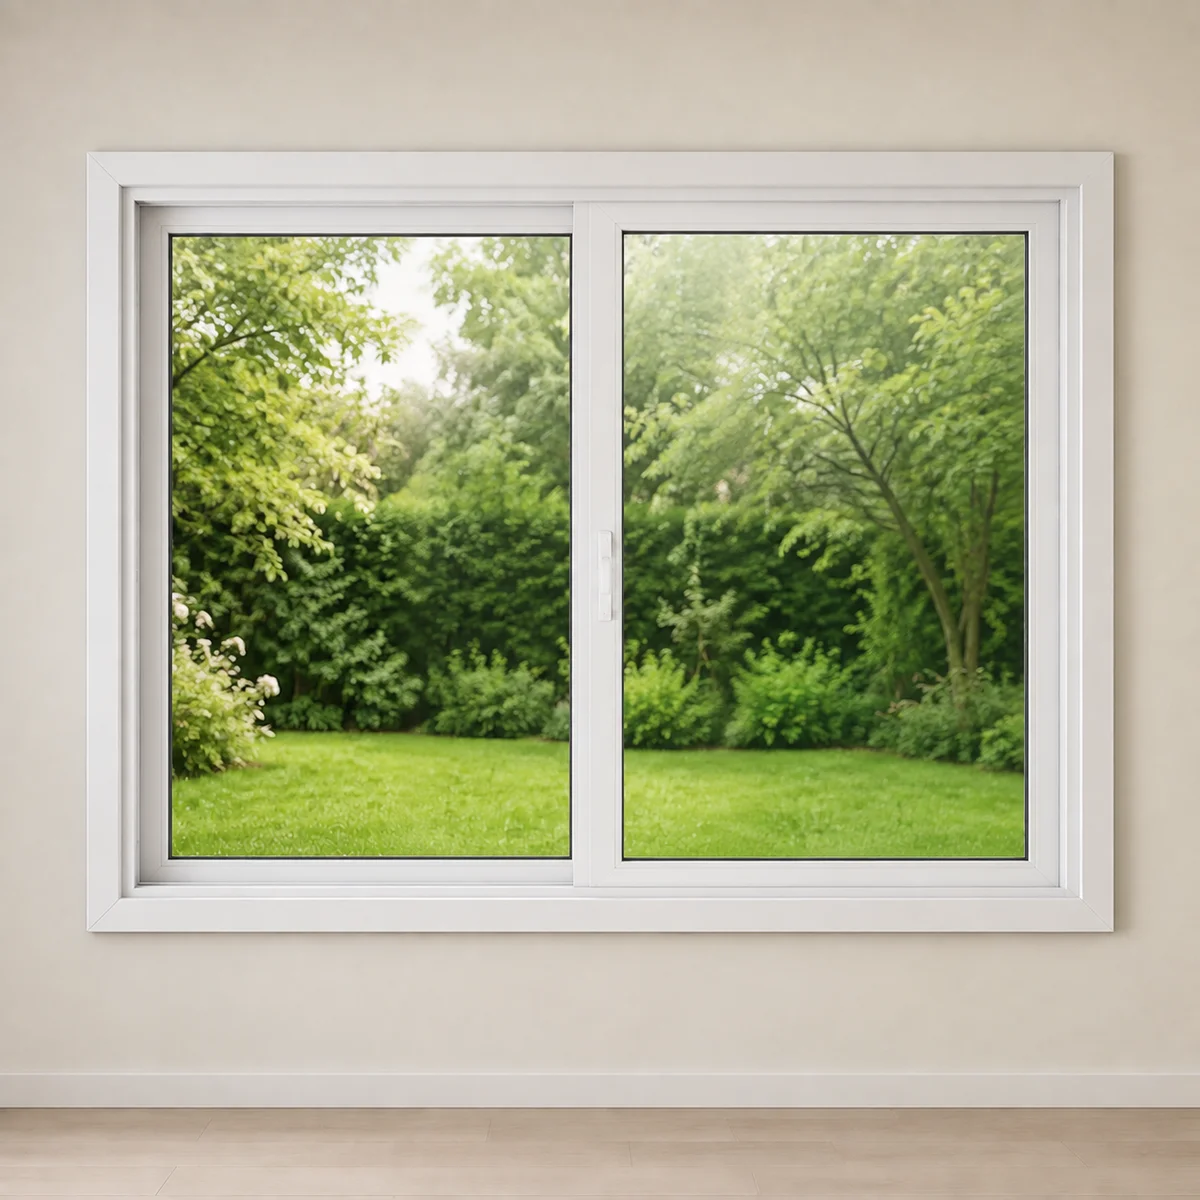
Is this the right window for your room?
A useful option for wide openings beside patios or narrow side passages. Compare the opening width with the amount of ventilation you want, rather than judging only the total size of the window.
One sash generally overlaps another, so the full frame width is not an open passage. Track layout, screen access and sash removal differ between systems; try the actual display before deciding.
How the design works
Straight tracks, drainage and sliding seals support operation. Check how the sash lifts or tilts for cleaning and how the lock brings the meeting rails together. A level installation helps avoid unwanted rolling or binding.
| Detail | What to know |
|---|---|
| Operation | Horizontal sash travel |
| Configuration | Single and double slider layouts |
| Planning detail | No outward projection |
| Typical application | Wide openings and side passages |
Construction of sliding windows
A horizontal slider keeps its moving sash within the wall plane. In a single-slider layout one portion moves; a double slider allows movement from either side. The sections still overlap, so the walk-through or ventilation width is smaller than the full outside frame width.
A wider frame can be divided into two or more sections. Decide which section should move before judging the symmetry of the exterior view. A central fixed pane with operating sides serves a different ventilation pattern from two overlapping equal sashes.
The track, frame support and seals are especially important because the sash moves across them during use. A level-looking sill is not proof that the whole frame is correctly aligned. Operate the sash through its full intended travel and check the meeting stile where the sections lock.
Hardware, support and everyday operation
The following components explain what to compare in this configuration. The order specification identifies the exact supplied parts; an option listed here is not automatically included in every unit.
| Component | Its role in your window |
|---|---|
| Sliding guides or rollers | The chosen system may use different support components. Confirm the actual arrangement and service procedure. |
| Meeting-stile lock | Secures the sash at the overlap. Check the alignment and whether the handle provides a comfortable grip. |
| Sash removal hardware | Lift-out and tilt-in cleaning arrangements are not the same. Compare the approved release method. |
| Spring-loaded screen | Where offered, spring-loaded retention simplifies removal. Check the screen position for single and double operation. |
| Drainage channels | Tracks collect water and debris. Drainage outlets must remain open and accessible after exterior finishing. |
Colours, glass, grilles and finishing choices
| Selection | What to decide for this style |
|---|---|
| Layout | Compare single slider, double slider and combined fixed/operating sections on a labelled drawing. |
| Finish | Dark frames emphasize the overlapping vertical stile; match it with adjoining fixed units deliberately. |
| Glass | Compare the full slider rating, not a casement figure with the same pane count. |
| Privacy | Place privacy glazing according to the room’s sightlines while considering the view through an open sash. |
| Grilles | Check alignment when closed and the visual overlap when a sash is open. |
| Trim and blinds | A slider avoids a swing zone, but the lock and removable screen still need room inside the reveal. |
Installing sliding windows
Sliders can suit a narrow side passage where outward-opening windows would obstruct movement. Measure the actual clear opening and consider which side of the room should receive ventilation.
Before accepting the installation, slide every operating section, check the lock, inspect drainage access and practise screen removal. Ask which cleaning products and maintenance actions are permitted; excessive lubricant can collect debris rather than cure misalignment.
Configuration energy-performance references
These figures are reference ranges for researched glazing configurations, not a rating for every size or option. Select a model-specific record before ordering. U-factor units were not identified in the reference table, so confirm the report units before comparing these figures with another quote. No annual Most Efficient designation is inferred from this table.
| Glazing reference | Energy Rating (ER) | U-factor · units to confirm | SHGC |
|---|---|---|---|
| Double pane | 35 - 38 | 1.48 - 1.51 | 0.53 - 0.55 |
| Triple pane | 31 - 33 | 0.95 - 0.98 | 0.23 - 0.24 |
Watch and compare in person
Explore the showroom overview to see the scale of the displays, then try the relevant opening style during your visit. Individual product-operation footage will be added after the dedicated filming; a showroom overview is not a demonstration of this exact configuration.
A look at the production setting
A short view of window assemblies and equipment on the manufacturing floor. This is background context for the product conversation, not a complete account of every production stage.
Read the silent video description
The camera moves through a manufacturing area with window assemblies, equipment and workstations. This silent overview shows the setting rather than a step-by-step production tutorial.