
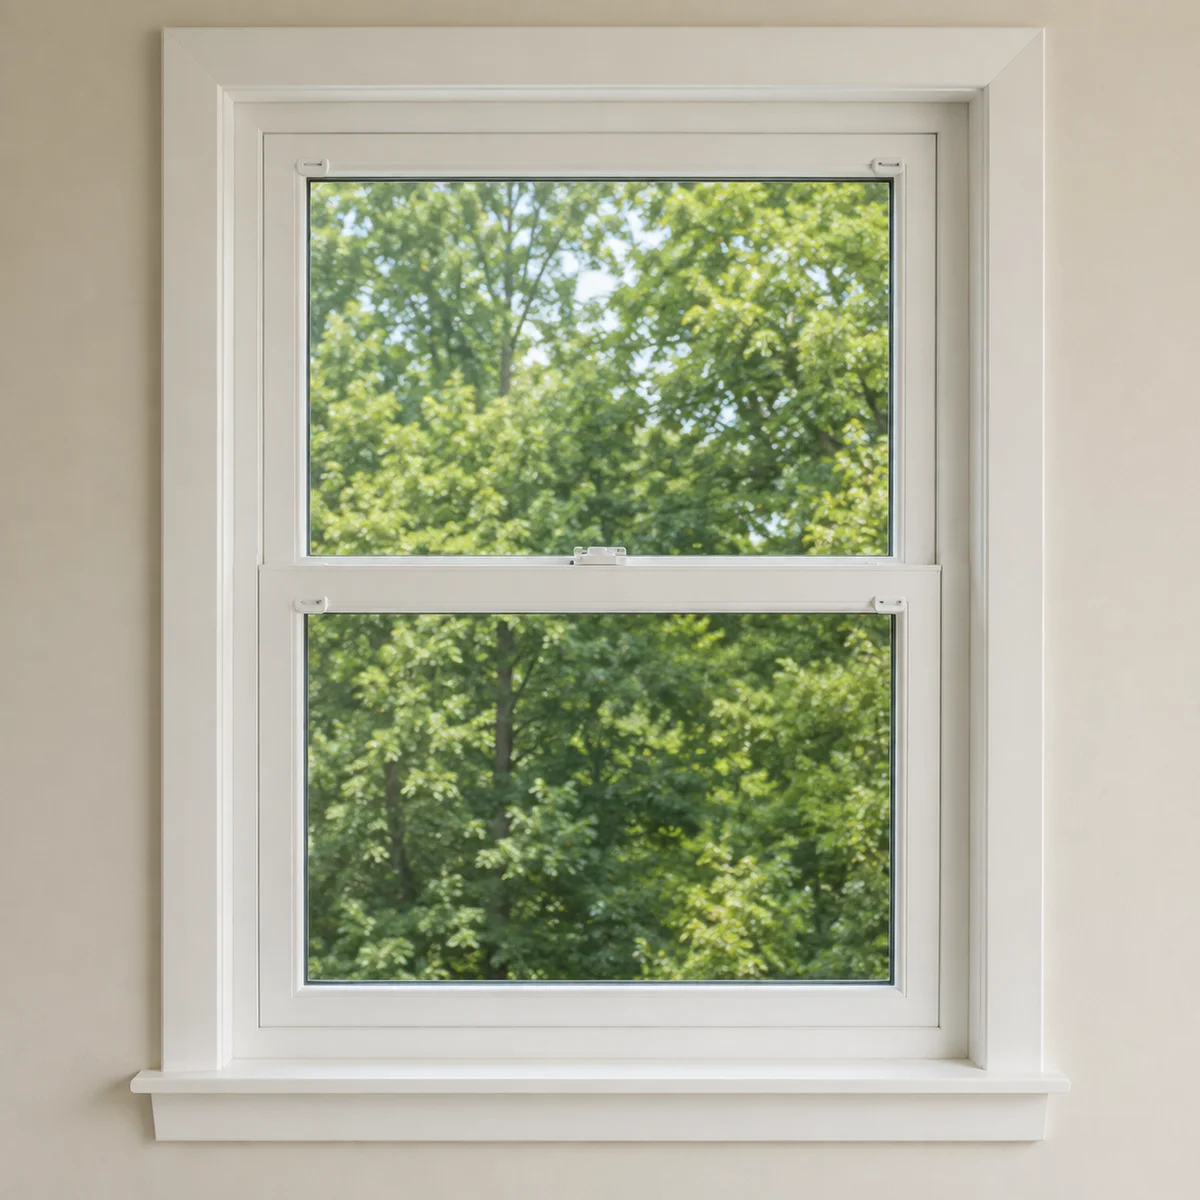
Is this the right window for your room?
Consider double hung when you like a traditional window shape but want ventilation from the upper section as well as the lower one. Tilt-in sash options can simplify exterior glass cleaning from indoors.
Both sashes and their balances need room to move correctly. Compare the clear glass area and meeting rail with a casement or fixed layout, and confirm the exact tilt and removal instructions for the chosen unit.
How the design works
Level meeting rails, calibrated balances and an aligned frame help the lock engage and the sashes travel smoothly. Keep tracks and weep paths clear; forcing a sticking sash can conceal an installation or balance issue.
| Detail | What to know |
|---|---|
| Operation | Two vertically moving sashes |
| Configuration | Independent top and bottom opening |
| Planning detail | Tilt-in options vary by model |
| Typical application | Bedrooms and traditional façades |
Construction of double-hung windows
Both the upper and lower sashes move vertically. This creates a choice of opening positions within the same frame, with a meeting rail dividing the glass. Opening the upper portion can be useful when you want ventilation above furniture rather than directly at seating height.
Two operating sashes mean two balance arrangements and more moving contact surfaces. Good operation depends on the frame, both sash weights and the meeting rails working together. Test the top sash as carefully as the bottom one when comparing displays.
Tilt-in cleaning can reduce the need to reach exterior glass from outside, but the sash must be released and supported in the sequence specified for that model. Tilt hardware is a cleaning feature, not a reason to leave an unsupported sash hanging into the room.
Hardware, support and everyday operation
The following components explain what to compare in this configuration. The order specification identifies the exact supplied parts; an option listed here is not automatically included in every unit.
| Component | Its role in your window |
|---|---|
| Upper and lower balances | Each balance set supports its own sash. Heavier glazing changes the required hardware specification. |
| Meeting-rail locks | Align and secure the two sashes when closed. Check that the top sash is fully seated before locking. |
| Tilt latches | Release the sash for an approved cleaning position. Their location and release procedure vary by model. |
| Stops and limiters | Any opening-control device needs a defined purpose and operating instruction; it is not interchangeable with an insect screen. |
| Screen and tracks | Confirm whether the screen covers part or all of the frame and how it is positioned for the chosen ventilation mode. |
Colours, glass, grilles and finishing choices
| Selection | What to decide for this style |
|---|---|
| Frame colour | A contrasting finish makes the meeting rail more prominent. Review the elevation drawing with surrounding trim. |
| Glazing | Ask for the rating of the complete double-hung model. A single-hung reference is not a substitute for its record. |
| Grille layout | Line up the pattern across both movable sashes and adjacent fixed windows. |
| Privacy | Review upper and lower sightlines separately where a window faces a neighbour or a street. |
| Interior finish | Provide enough room inside to support both sashes during cleaning without hitting deep casing or furniture. |
| Screens | Choose the screen arrangement around whether you expect to ventilate from the top, bottom or both. |
Installing double-hung windows
For a bedroom with furniture beneath the window, compare the practical reach to the top sash. Upper ventilation is only useful if the person using the room can operate and secure it comfortably.
Check each sash at several heights after installation. Inspect the meeting rail for alignment, verify the lock without forcing it and have both tilt procedures demonstrated. Uneven movement can indicate a balance or frame issue that deserves attention before finishing the walkthrough.
Performance of the selected assembly
Request the performance record matching the selected double-hung frame, glass and dimensions. A rating for a single-hung window does not establish the performance of a double-hung assembly.
Configuration size reference
These researched limits are a planning reference for the described configuration. Width, height and area limits apply together; do not combine all maxima into an order. The actual series, glass thickness, hardware and structural requirements must be approved for your opening.
| Glazing | Min. width | Min. height | Max. width | Max. height | Max. area |
|---|---|---|---|---|---|
| Double Pane | 18 in | 30 in | 42 in | 72 in | 17 sq ft |
Watch and compare in person
Explore the showroom overview to see the scale of the displays, then try the relevant opening style during your visit. Individual product-operation footage will be added after the dedicated filming; a showroom overview is not a demonstration of this exact configuration.
A look at the production setting
A short view of window assemblies and equipment on the manufacturing floor. This is background context for the product conversation, not a complete account of every production stage.
Read the silent video description
The camera moves through a manufacturing area with window assemblies, equipment and workstations. This silent overview shows the setting rather than a step-by-step production tutorial.