
A design direction, not just a name
A classic profile can coordinate with established trim and grille arrangements. Review the shape of the moulding, exterior brickmould and alignment with adjacent fixed or opening units.
The researched frame references are 3¼ inches for the classic design and 2⅞ inches for the slimmer profile. These dimensions require product-level confirmation and should not be interpreted as universal visible sightline measurements.
Check the selected configuration
- Opening style and approved dimensions.
- Double- or triple-pane glass compatibility.
- Operator, hinges and locking components.
- Colour, grille, screen and trim options.
- Applicable performance and warranty documents.
See the profile and the finished window
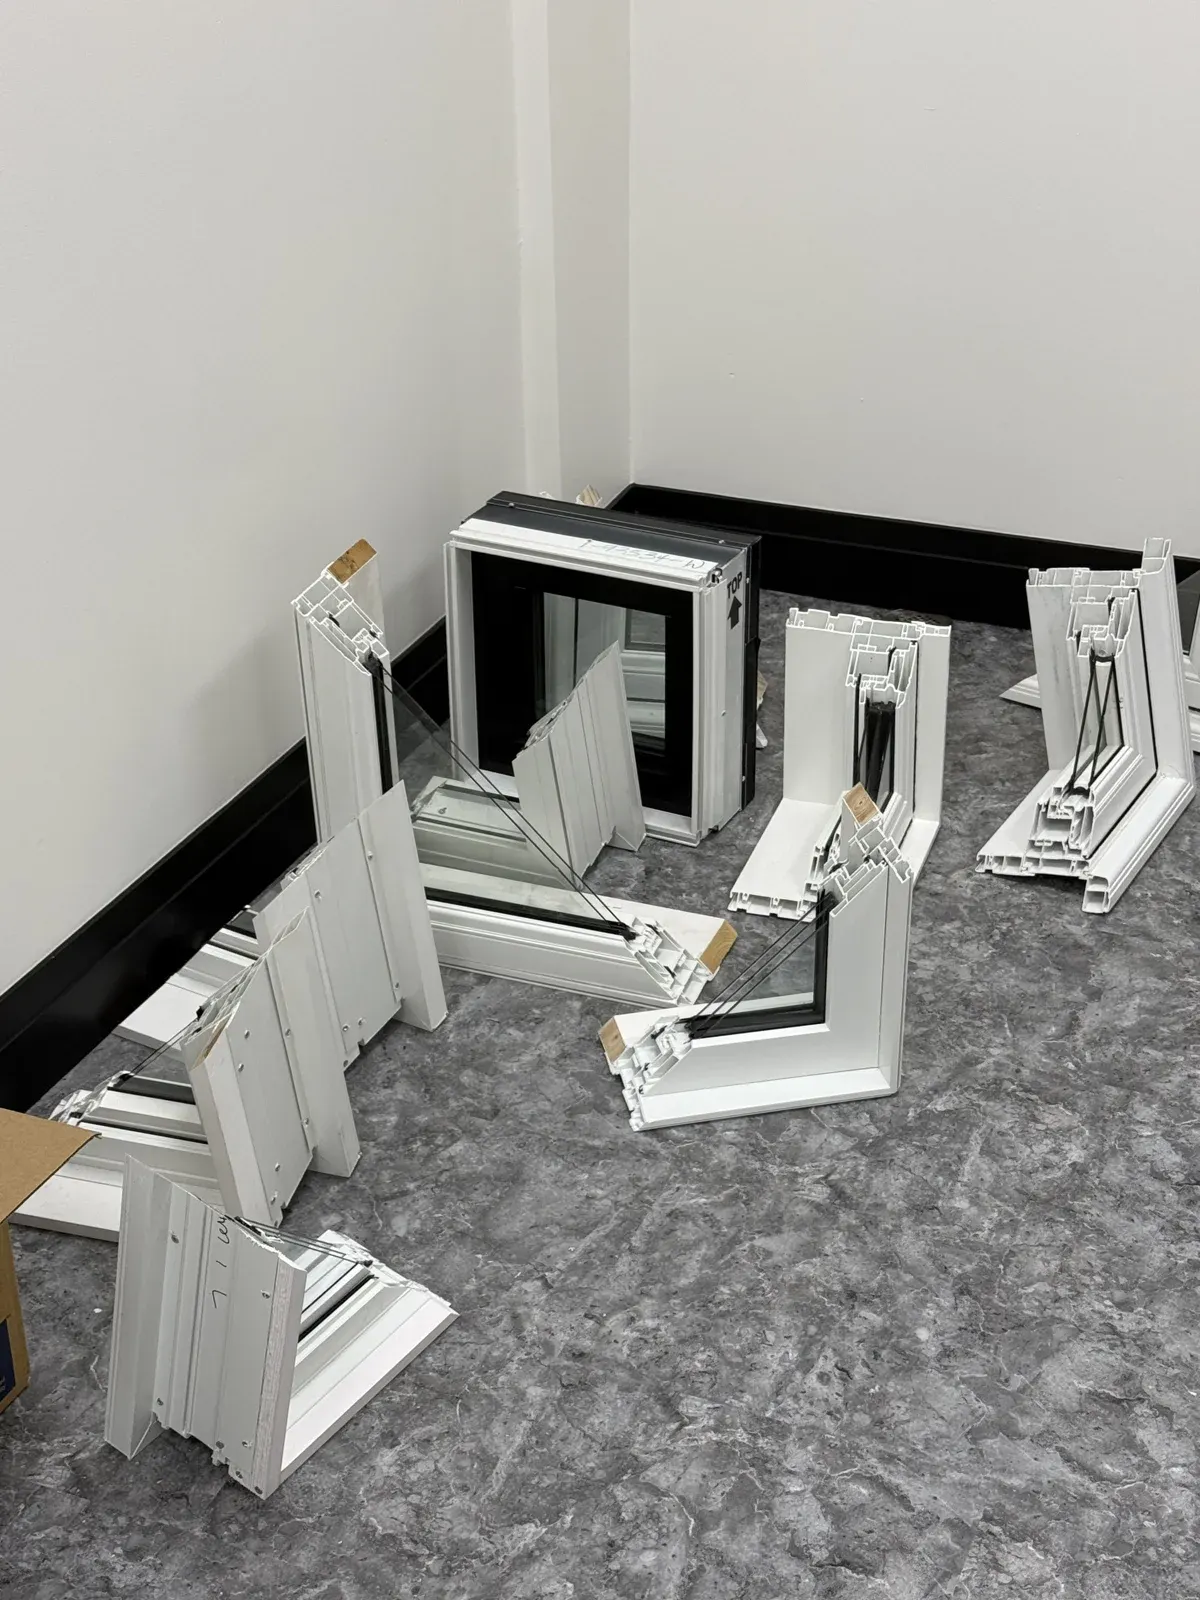
A cross-section reveals the construction, while a full display shows the proportions. Use both before deciding. The home estimate then confirms how the selected assembly will meet the existing opening.
Read the classic profile in section
A classic-profile direction uses a more defined frame appearance that can coordinate with traditional casing, grilles and exterior mouldings. The 3¼-inch frame reference is a starting point for reviewing the section, not a universal measurement for every component in the family.
Look at the frame and sash as separate parts. The section shows how the glass sits in the sash, where seals meet and how the unit relates to the wall. The front elevation shows the visible framing. Both views are needed when you want to retain familiar proportions while replacing the old assembly.
Profile anatomy: the details to compare
| Part of the assembly | What it does | What to ask |
|---|---|---|
| Frame and internal chambers | Form the perimeter around the opening. | Which section and depth apply to this configuration? |
| Sash | Carries glass in an operating window. | How does its sightline align with fixed units? |
| Corner construction | Connects the profile members. | Review the corner sample and finish quality. |
| Reinforcement | Supports configurations that require additional stiffness. | Where is it specified for this size, colour and glazing? |
| Weather seals | Meet at the sash and frame closing surfaces. | Where are the contact points and how are seals serviced? |
| Glazing support and spacer | Support the glass unit and separate its panes. | Which glass thickness and edge construction are approved? |
| Drainage path | Directs collected water toward designated outlets. | Which outlets must remain clear after installation? |
Confirm compatibility before selecting a series
A matching exterior finish does not mean every operating style uses the same frame. Hung, sliding and tilt-and-turn windows have different movement and hardware requirements from a casement. Build the opening schedule around approved configurations rather than assuming one sample represents every product.
| Configuration | Compatibility review |
|---|---|
| Casement and awning | Approved operator, hinges, locking points and sash weight. |
| Fixed picture or fixed casement | Glass support, maximum dimensions and visual alignment with operating units. |
| Double or triple glazing | Glazing thickness, weight and the relevant size/performance record. |
| Dark or dual finishes | Approved finish combination and any related restrictions. |
| Combined openings | Joining detail, support and continuous sightlines. |
Coordinate the profile with the home
Review Colonial, flat or other approved casing directions alongside the profile sample. The casing, jamb extension and exterior brickmould affect the result as much as the narrow edge visible around the glass. Identify each finishing component in the quote.
For a phased replacement, retain the approved profile drawing, finish reference and grille layout. These records make a later order easier to coordinate without relying on a photograph or an approximate colour name.
What belongs in the approved product record
- The series and model identifier for each opening.
- A dimensioned configuration drawing showing fixed and moving sections.
- Approved glass, hardware, screen and finish selections.
- Applicable whole-product performance and certification records.
- Installation requirements, care guidance and warranty documents.
A look at the production setting
A short view of window assemblies and equipment on the manufacturing floor. This is background context for the product conversation, not a complete account of every production stage.
Read the silent video description
The camera moves through a manufacturing area with window assemblies, equipment and workstations. This silent overview shows the setting rather than a step-by-step production tutorial.