
1. Write down what needs to change
List each opening and the room it belongs to. Note whether the concern is operation, ventilation, privacy, appearance or condition. Photographs from inside and outside help make the discussion specific.
Keep a separate list of details you want to retain, such as trim, grille patterns or an existing façade arrangement. Replacing the product does not mean every visual choice must change.
2. Compare the right product details
Select an opening type before finalizing the profile, glass and finish. Each choice affects the next: heavier glazing can change the approved size of an operating sash, and an inward-opening design needs space for blinds and furniture.
3. Make the quote comparable
- Opening dimensions and product configuration.
- Glass package and relevant performance documents.
- Colour, screens, hardware and trim.
- Removal, repairs, installation and finishing.
- Taxes, payment terms, schedule and warranty documents.
4. Keep the approved specification
Before an order is placed, review the final schedule and ask about anything that has changed since the first estimate. Save the approval with the written quote so the installation and later service enquiries can refer to the same information.
Build an opening schedule before comparing totals
| Record | Why it helps |
|---|---|
| Room and opening number | Connects photographs, measurements and quote lines. |
| Existing concern | Distinguishes difficult operation, moisture, appearance and comfort goals. |
| Proposed style | Identifies fixed, opening and combined sections. |
| Glass and profile | Keeps the exact package visible when comparing alternatives. |
| Finish and coverings | Coordinates colour, grilles, trim and blind clearance. |
| Installation | Shows retained frame, full frame or structural changes separately. |
Make three decisions in the right order
First identify what the project needs to solve. A sticking sash, room-side condensation and a desire for wider backyard access do not point to the same scope. Photograph the existing condition and explain how you use the room.
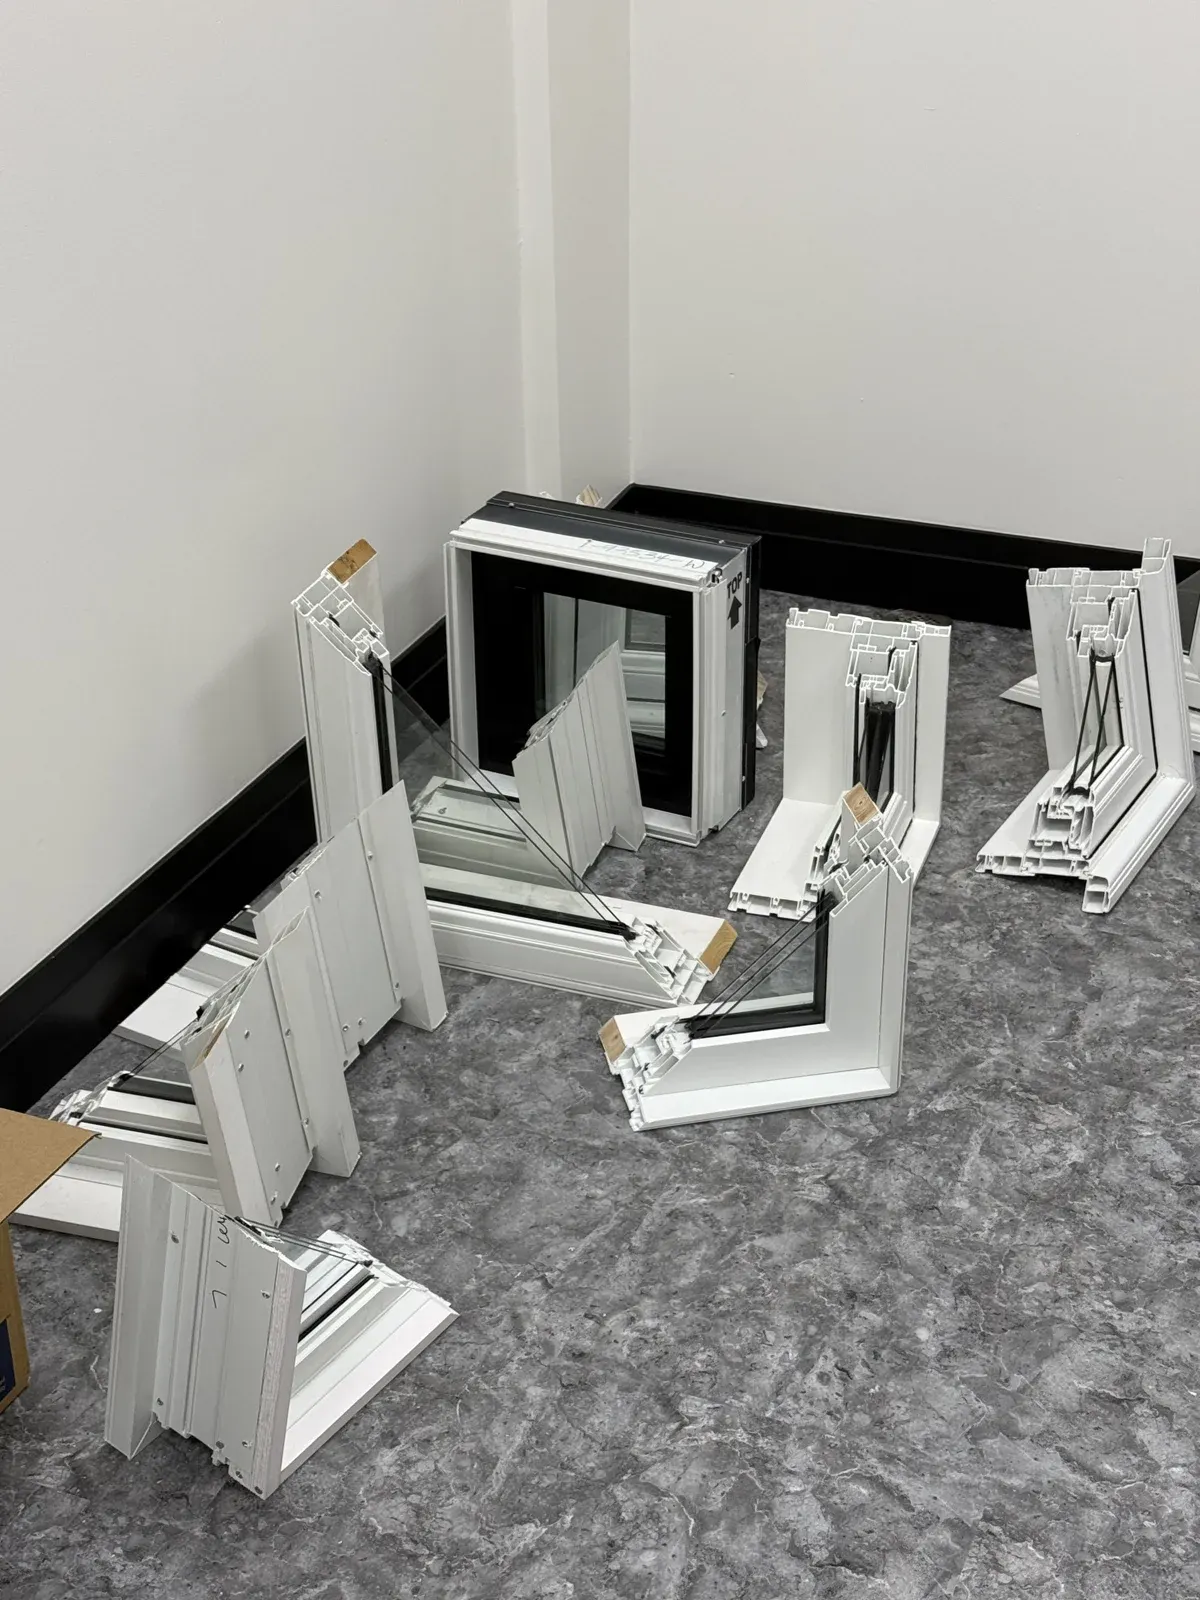
Then compare suitable product configurations. Try the opening action, inspect a profile section and view the glass and finish under realistic lighting. Finally, connect the preferred configuration to measured dimensions and the complete installation scope.
Keep optional upgrades visible. Ask which price difference comes from glazing, a different profile, colour, hardware or extra finishing. That lets you phase the project or adjust the specification without accidentally removing essential work.
Questions to bring to the showroom
- Can I operate the style being proposed for this room?
- Which frame section, glass and hardware would my order use?
- What are the approved size limits for that combination?
- How will the blind, screen and handle fit together?
- Which product and installation records will I receive?
- What needs to be measured at the home before the order is final?