
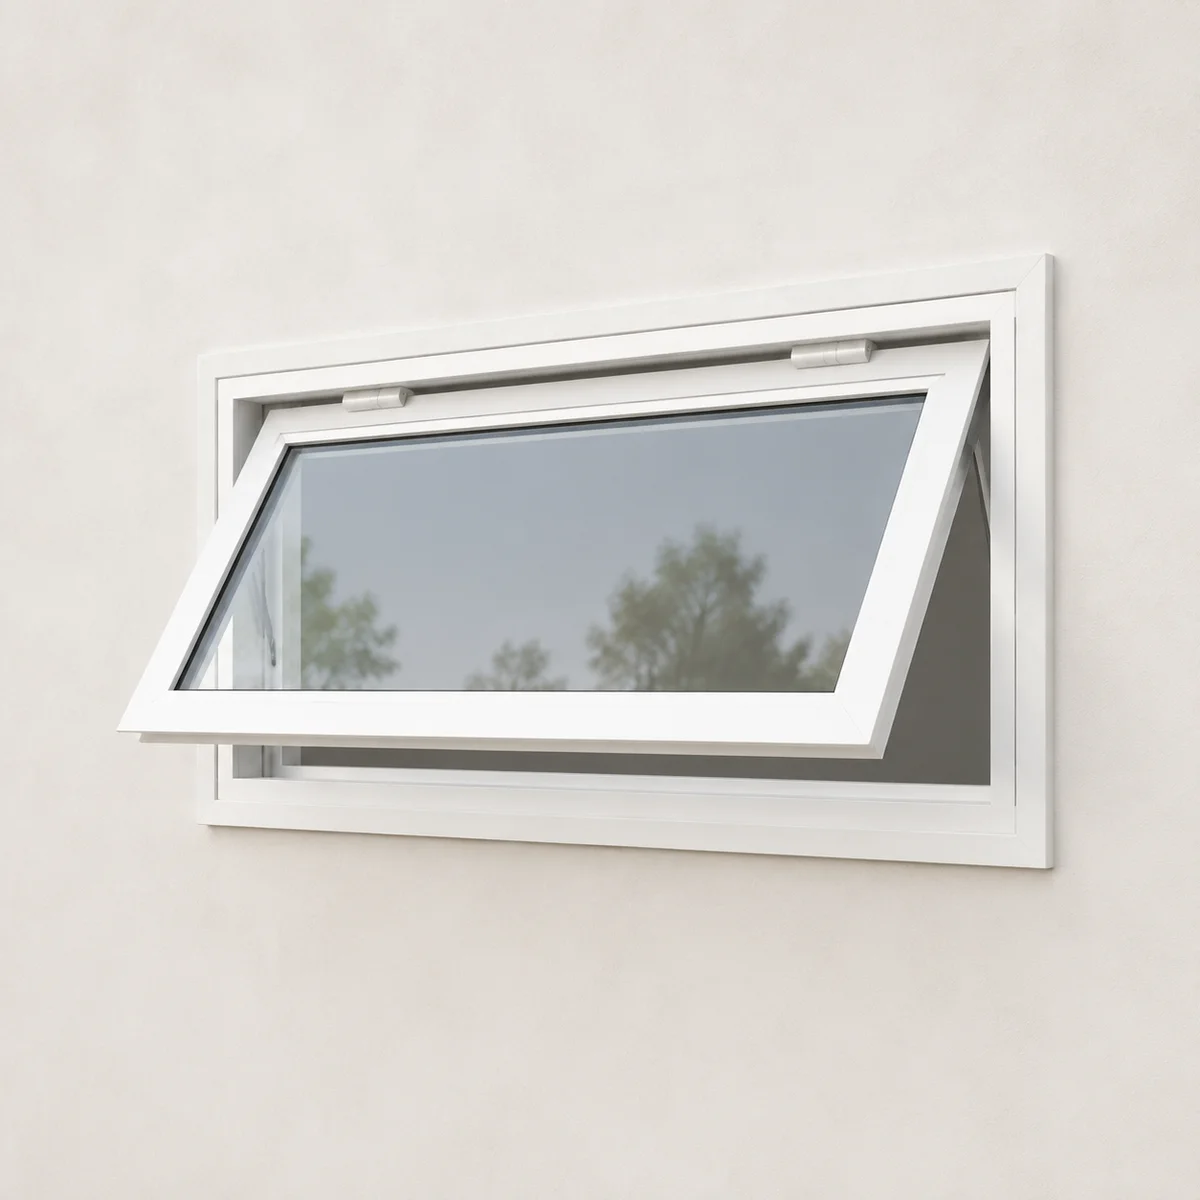
Is this the right window for your room?
Useful above a counter, in a bathroom or as an opening section alongside a larger fixed window. The horizontal shape lets you introduce ventilation without using the full height of the wall.
The projecting sash needs exterior clearance. Its overhang does not make an open window rainproof, particularly in wind-driven rain. Close and lock it when leaving the home or when weather requires it.
How the design works
A crank pulls the lower edge back toward the frame. Inspect the operator reach, locking points and compression seals together. Wider units and triple-pane glass may call for different hardware.
| Detail | What to know |
|---|---|
| Operation | Top hinged, outward opening |
| Configuration | Crank operator |
| Planning detail | Compression seals |
| Typical application | Bathrooms, kitchens and paired layouts |
Construction of awning windows
An awning sash pivots from its top edge. The lower edge moves away from the wall, producing a sheltered opening that is useful in a wide, shallow space. The opening still exposes the room to wind-driven weather; the sash should be closed when conditions require it.
The operator and supporting arms control the moving lower edge. Wider sashes need the locking pressure to remain balanced across the frame, while the hinges carry the glazing load above. Compare how the corners settle into the weather seals rather than looking only at the central handle.
Pairing an awning below fixed glass can give a room both a large view and a separate ventilation section. The joining arrangement, horizontal sightlines and overall opening must be designed together. Two independently rated units do not establish every detail of a combined assembly.
Hardware, support and everyday operation
The following components explain what to compare in this configuration. The order specification identifies the exact supplied parts; an option listed here is not automatically included in every unit.
| Component | Its role in your window |
|---|---|
| Top hinges and arms | Support the outward-opening sash. Their travel and load capacity determine the usable opening position. |
| Operator | Crank and heavy-duty operator options depend on sash width and glass weight. Test reach when the unit sits high above furniture. |
| Locking points | Distributed locks help bring a wide lower edge into its gaskets. Check that both corners meet the frame evenly. |
| Handle profile | Folding or lower-profile hardware may improve blind clearance; the selected handle still needs a usable hand position. |
| Screen | The screen normally sits on the room side. Confirm how it releases when the window is installed above a counter. |
Colours, glass, grilles and finishing choices
| Selection | What to decide for this style |
|---|---|
| Frame finish | A horizontal accent colour can emphasize a row of awnings; compare it with the frame finish of the fixed glass above. |
| Glass package | Evaluate pane count alongside the weight carried by the top hinges and the required maximum width. |
| Privacy glass | For a bathroom, review daylight and privacy with the sash both closed and tilted outward. |
| Grilles | A busy grille pattern can reduce the visual openness of a short window. View the pattern at the actual proportions. |
| Jamb and casing | Coordinate the horizontal trim with adjacent windows so a ventilation band reads as one planned arrangement. |
| Screens and blinds | Leave space for screen removal and access to the operator rather than mounting coverings directly against it. |
Installing awning windows
An awning over a tub or counter should be assessed from the position where it will actually be operated. A high display in a showroom can be easy to reach while a similar window behind a deep fixture is not.
Check the exterior projection against soffits, planting and paths. At installation, the frame must stay square and supported so the operator closes both lower corners evenly. The final walkthrough should include the lock sequence, screen release and drainage openings.
Configuration energy-performance references
These figures are reference ranges for researched glazing configurations, not a rating for every size or option. Select a model-specific record before ordering. U-factor units were not identified in the reference table, so confirm the report units before comparing these figures with another quote. No annual Most Efficient designation is inferred from this table.
| Glazing reference | Energy Rating (ER) | U-factor · units to confirm | SHGC |
|---|---|---|---|
| Double pane | 34 - 35 | 1.3 - 1.5 | 0.42 - 0.48 |
| Triple pane | 31 - 32 | 0.95 - 1 | 0.23 - 0.24 |
Configuration size reference
These researched limits are a planning reference for the described configuration. Width, height and area limits apply together; do not combine all maxima into an order. The actual series, glass thickness, hardware and structural requirements must be approved for your opening.
| Glazing | Min. width | Min. height | Max. width | Max. height | Max. area |
|---|---|---|---|---|---|
| Double Pane | 15 in | 15 in | 54 in | 40 in | 17 sq ft |
| Triple Pane | 15 in | 15 in | 40 in | 40 in | 16 sq ft |
Watch and compare in person
Explore the showroom overview to see the scale of the displays, then try the relevant opening style during your visit. Individual product-operation footage will be added after the dedicated filming; a showroom overview is not a demonstration of this exact configuration.
A look at the production setting
A short view of window assemblies and equipment on the manufacturing floor. This is background context for the product conversation, not a complete account of every production stage.
Read the silent video description
The camera moves through a manufacturing area with window assemblies, equipment and workstations. This silent overview shows the setting rather than a step-by-step production tutorial.