
Is this the right window for your room?
A good starting point when you want a wide architectural feature with repeated glass sections. Decide where opening panels are needed so ventilation works with the appearance of the curved arrangement.
More sections mean more frame divisions. Review the inside view, overall span and projection depth together. The design also needs a suitable support, weatherproofing and finishing plan.
How the design works
Panel alignment helps the curve read consistently inside and out. The roof or cap, lower support and joints between sections deserve attention alongside glass performance. Ask for a complete assembly quote.
| Detail | What to know |
|---|---|
| Operation | Curved multi-panel arrangement |
| Configuration | Fixed and opening combinations |
| Planning detail | Several frame divisions |
| Typical application | Wide architectural features |
Construction of bow windows
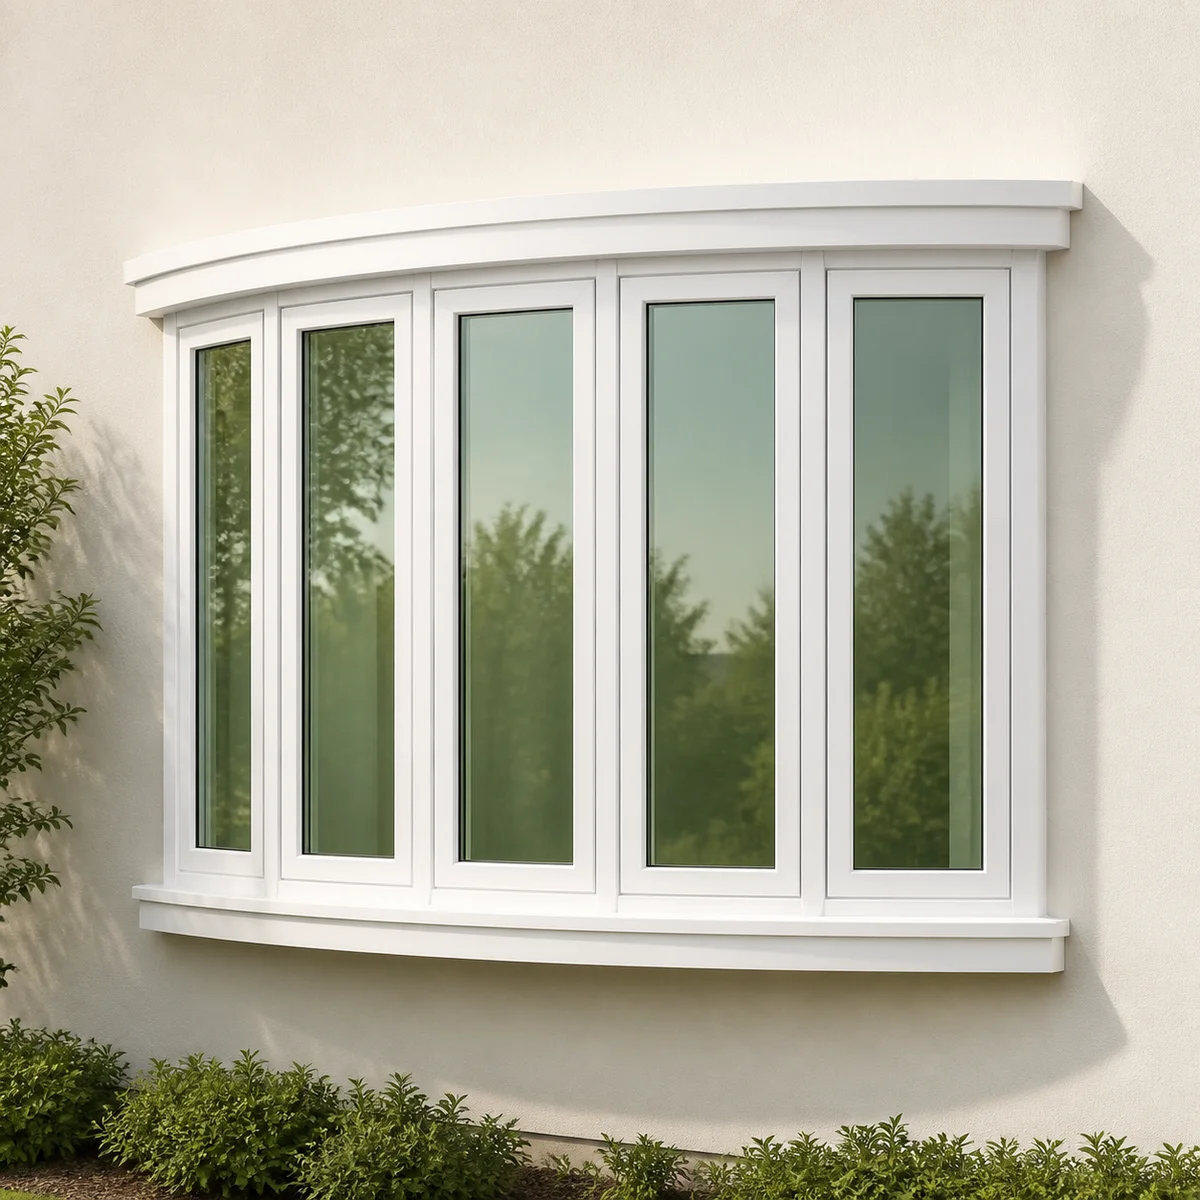
A bow forms a softer curve from several repeated window sections. The number and width of those sections establish its appearance, while the combination of fixed and operating units determines how it ventilates.
More panels introduce more frame divisions and joints. Compare the view from the seating position inside the room: a broad outside span does not necessarily mean a broad uninterrupted view through the glass.
The projecting enclosure needs a coordinated head, seat, support and weatherproofing plan. A smooth-looking curve is the result of controlled alignment across all the sections and their connections, not simply a row of independent windows.
Hardware, support and everyday operation
The following components explain what to compare in this configuration. The order specification identifies the exact supplied parts; an option listed here is not automatically included in every unit.
| Component | Its role in your window |
|---|---|
| Selected operating panels | Identify each opening section on the drawing and specify the applicable operators and locks. |
| Panel connections | Maintain the curve and coordinate the sightlines between repeated units. |
| Structural support | Must suit the complete projection and weight of the glazing assembly. |
| Head/seat enclosure | Requires weather protection, insulation and finishing appropriate to the connection with the home. |
Colours, glass, grilles and finishing choices
| Selection | What to decide for this style |
|---|---|
| Number of sections | Compare the rhythm of fewer wider sections with more narrow sections at the planned overall span. |
| Opening pattern | Place operable sections where they can be reached and where ventilation is useful. |
| Projection depth | Review the interior ledge and exterior encroachment along with the curved elevation. |
| Glass and finish | Use coordinated glass appearance and frame finish across all panels unless a deliberate contrast is intended. |
| Grille pattern | Check continuity through the curve; a pattern can appear different on angled outer sections. |
| Seat, roof and casing | Specify the visible interior finish and the complete external cap and connection details. |
Installing bow windows
A dining-room bow can change where a table, curtains or seating fit. Use both a plan view and a front elevation to understand the projection and the position of the operating handles.
For replacement, compare the existing supporting structure and roof detail with the proposed assembly. During the final inspection, look along the curve for alignment, check the finish at every joint and operate all moving panels.
Performance of the selected assembly
A universal rating is not assigned to bow windows. The component windows and the projecting enclosure must be reviewed together; a component rating does not describe the support, roof and seat construction.
Watch and compare in person
Explore the showroom overview to see the scale of the displays, then try the relevant opening style during your visit. Individual product-operation footage will be added after the dedicated filming; a showroom overview is not a demonstration of this exact configuration.
A look at the production setting
A short view of window assemblies and equipment on the manufacturing floor. This is background context for the product conversation, not a complete account of every production stage.
Read the silent video description
The camera moves through a manufacturing area with window assemblies, equipment and workstations. This silent overview shows the setting rather than a step-by-step production tutorial.