
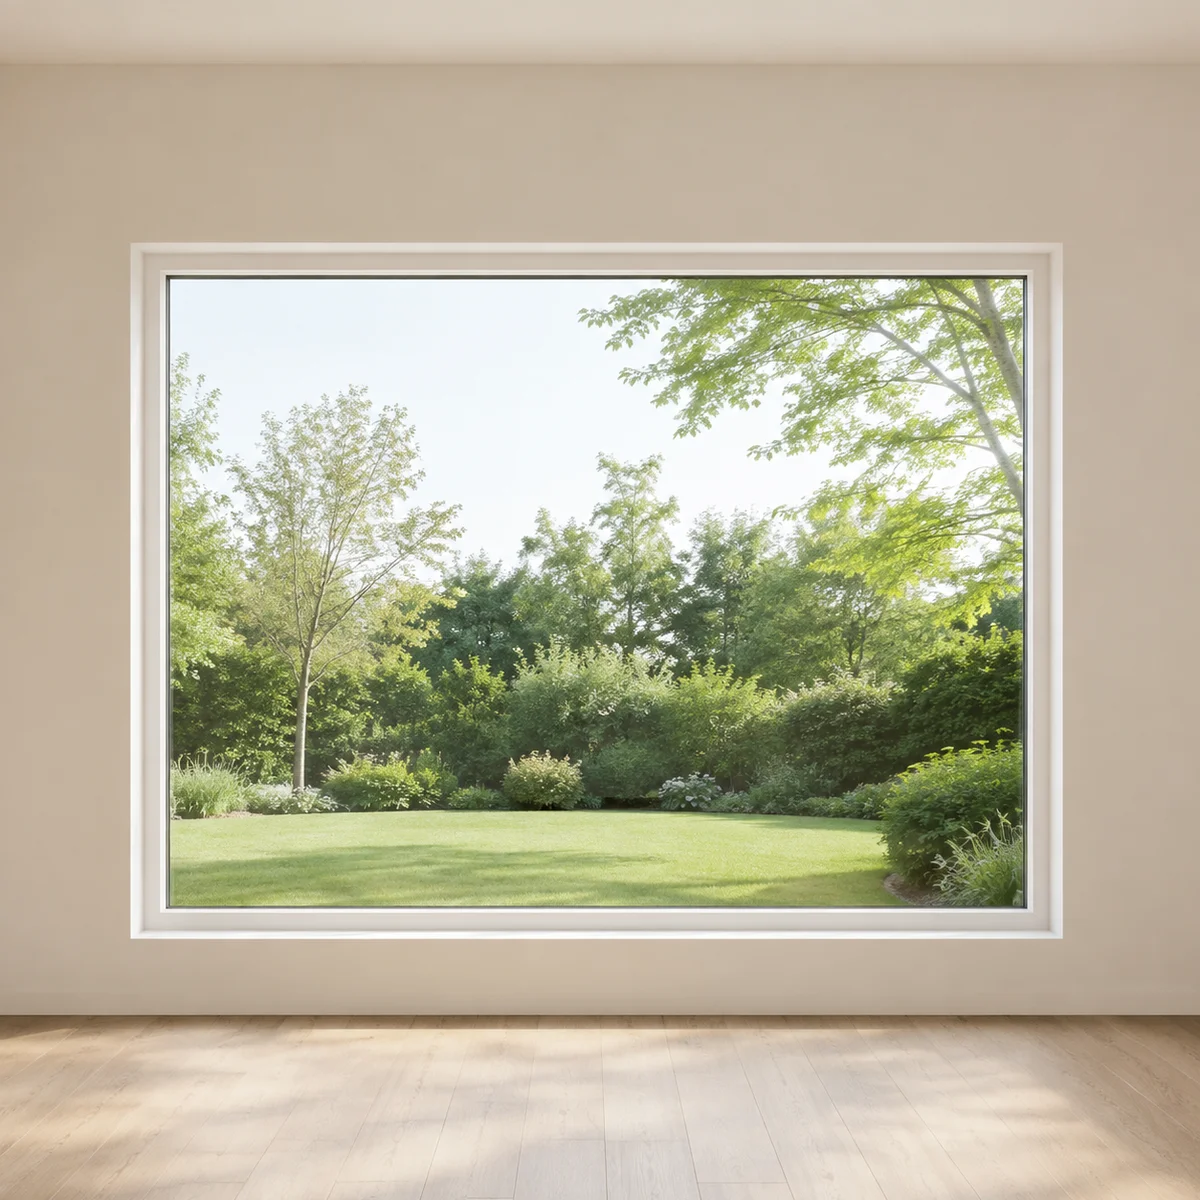
Is this the right window for your room?
Start here for a view you want to frame with uninterrupted glass. Combine a picture window with a casement or awning when a room also needs an opening section.
A larger pane is not automatically suitable for every opening. Glass thickness, support, orientation and handling access affect the design. Compare usable glass area after allowing for the frame and installation method.
How the design works
With no moving hardware, the discussion centres on the frame, sealed glass unit and perimeter installation. Ask how the glass is supported and replaced, and choose the glass package for the room’s exposure rather than pane count alone.
| Detail | What to know |
|---|---|
| Operation | No opening sash |
| Configuration | Broad uninterrupted view |
| Planning detail | No ventilation through the unit |
| Typical application | Feature views and combined layouts |
Construction of picture windows
A picture window has no operating sash. Its purpose is to frame a view with fixed glazing, often with fewer visible divisions than a comparable operating arrangement. The frame and glass supports carry the load without hinges, operators or ventilation hardware.
The edge of the sealed unit, setting blocks and frame connections are important even though nothing opens. Larger glass can require a different thickness or safety treatment, and its handling weight affects delivery access and installation planning.
Compare a picture window with a fixed casement at identical outside dimensions. The picture design may emphasize glass area, while a fixed casement can better reproduce the appearance of adjacent operating casements. A mixed elevation should be considered from inside as well as from the street.
Hardware, support and everyday operation
The following components explain what to compare in this configuration. The order specification identifies the exact supplied parts; an option listed here is not automatically included in every unit.
| Component | Its role in your window |
|---|---|
| Glass support | Setting and retention components support the sealed unit within the approved frame. They are part of the system specification. |
| Perimeter frame | Its reinforcement and joining details must suit the size and exposure of the opening. |
| Sealed-unit edge | Spacer and edge seals form the boundary of the insulating glass package. Frame installation must not compromise them. |
| No operating screen | A fixed pane does not require an insect screen for ventilation because the unit does not open. |
Colours, glass, grilles and finishing choices
| Selection | What to decide for this style |
|---|---|
| View and divisions | Choose an uninterrupted pane or a divided layout based on proportion, glass limits and handling access. |
| Solar exposure | Large glass makes orientation and shading especially relevant. Compare the specified coating and solar-gain figure. |
| Safety glazing | The location and glass size can influence the required safety treatment; identify it during the opening assessment. |
| Grilles | Between-glass bars and applied divided-lite treatments produce different visual depth and cleaning surfaces. |
| Finish | A darker frame can emphasize the landscape; compare the exterior finish with nearby opening units. |
| Interior reveal | A deep ledge, flush reveal and retained existing sill create different room-side appearances. |
Installing picture windows
For a large living-room view, plan ventilation elsewhere in the room and establish how the exterior glass will be cleaned. An attractive fixed pane cannot replace an opening needed for the room’s intended use.
The access route for a large sealed unit matters: gates, stairs, landscaping and working space can affect the installation method. Include lifting or handling requirements, perimeter flashing and finishing in the scope before comparing totals.
Configuration energy-performance references
These figures are reference ranges for researched glazing configurations, not a rating for every size or option. Select a model-specific record before ordering. U-factor units were not identified in the reference table, so confirm the report units before comparing these figures with another quote. No annual Most Efficient designation is inferred from this table.
| Glazing reference | Energy Rating (ER) | U-factor · units to confirm | SHGC |
|---|---|---|---|
| Double pane | 43 | 1.25 | 0.59 |
| Triple pane | 50 | 0.75 | 0.48 |
Configuration size reference
These researched limits are a planning reference for the described configuration. Width, height and area limits apply together; do not combine all maxima into an order. The actual series, glass thickness, hardware and structural requirements must be approved for your opening.
| Glazing | Min. width | Min. height | Max. width | Max. height | Max. area |
|---|---|---|---|---|---|
| Double Pane | 12 in | 12 in | 90 in | 90 in | 30 sq ft |
| Triple Pane | 12 in | 12 in | 60 in | 60 in | 25 sq ft |
Watch and compare in person
Explore the showroom overview to see the scale of the displays, then try the relevant opening style during your visit. Individual product-operation footage will be added after the dedicated filming; a showroom overview is not a demonstration of this exact configuration.
A look at the production setting
A short view of window assemblies and equipment on the manufacturing floor. This is background context for the product conversation, not a complete account of every production stage.
Read the silent video description
The camera moves through a manufacturing area with window assemblies, equipment and workstations. This silent overview shows the setting rather than a step-by-step production tutorial.