
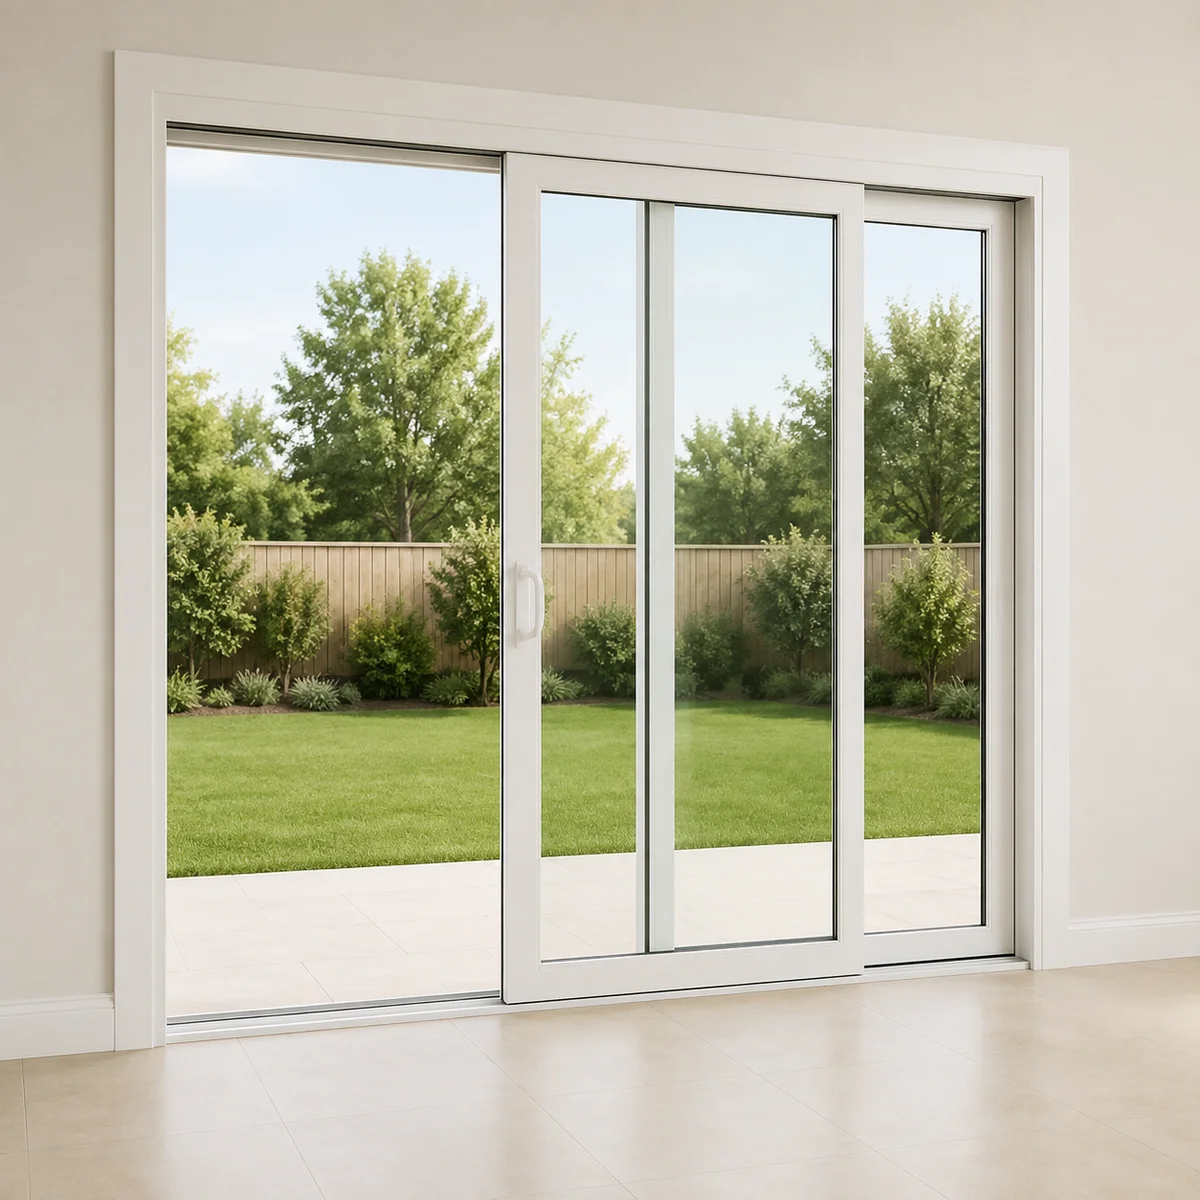
Choose around the way you live
Consider the clear walk-through opening, screen operation and how the handle feels. A two-panel assembly opens differently from a larger multi-panel layout, even when both are described as sliding doors.
Track drainage, roller adjustment and frame alignment affect everyday use. Keep the sill clear and confirm how the door is locked, adjusted and serviced. Floor levels and access requirements should be reviewed before choosing a threshold.
Configurations and the complete opening
| Design choice | What the drawing should establish |
|---|---|
| Two-panel layout | An operating panel moves past a fixed panel. Confirm which side opens when viewed from the specified side. |
| Wider multi-panel layout | The number of fixed and moving panels changes the clear opening, frame depth and operation. |
| Screen arrangement | A separate sliding screen needs track space and an accessible handle. Verify its parking position. |
| Finish and glazing | Coordinate interior/exterior frame colours and the glass package with the adjacent windows. |
Construction, glazing and hardware
The rollers or other support components carry the moving panel while the track guides it. The lock engages at the meeting stile or frame according to the system. Smooth movement depends on the support, alignment and hardware working together.
The sill is also a water-management detail. Its channels and outlets should remain accessible after finishing, and the transition to the patio or deck must not cover the drainage path. A low-looking threshold should be evaluated for the actual weather exposure.
A larger glass area can make solar gain and shading noticeable in the adjoining room. Compare the coating, pane arrangement and full-door performance record rather than selecting only by frame colour or pane count.
Details to compare
| Consideration | Planning point |
|---|---|
| Construction | Track-based movement |
| Configuration | No swinging door leaf |
| Compatibility | Roller and screen options |
| Installation | Threshold and drainage planning |
Glass, privacy and finishing
Door glazing changes both the appearance and the view into your home. Compare clear, textured and decorative options under light, and consider the position of sidelites and transoms at different times of day.
Choose finishes and hardware together. Ask which interior and exterior colours, handles, locks and screen options are supported by the selected system. Product drawings and physical samples help resolve details that a small catalogue image cannot show.
Installation details for this system
Measure the usable passage as well as the total frame width. For a backyard used frequently for dining, think about carrying trays, moving furniture and operating the screen with one hand.
After installation, slide the panel through its full travel, test the lock and screen, and inspect the threshold transition. Ask how adjustments are made and which track maintenance is recommended.
See a patio system in motion
A showroom demonstration of an operating patio-door panel. Compare the movement and available space, then confirm the exact system and configuration selected for your opening.
Read the silent video description
A person operates a glazed patio-door panel in the showroom. The view shows how the moving panel changes the opening and how the hardware is used. The demonstrated assembly is a reference and does not establish the specification of every patio system.