
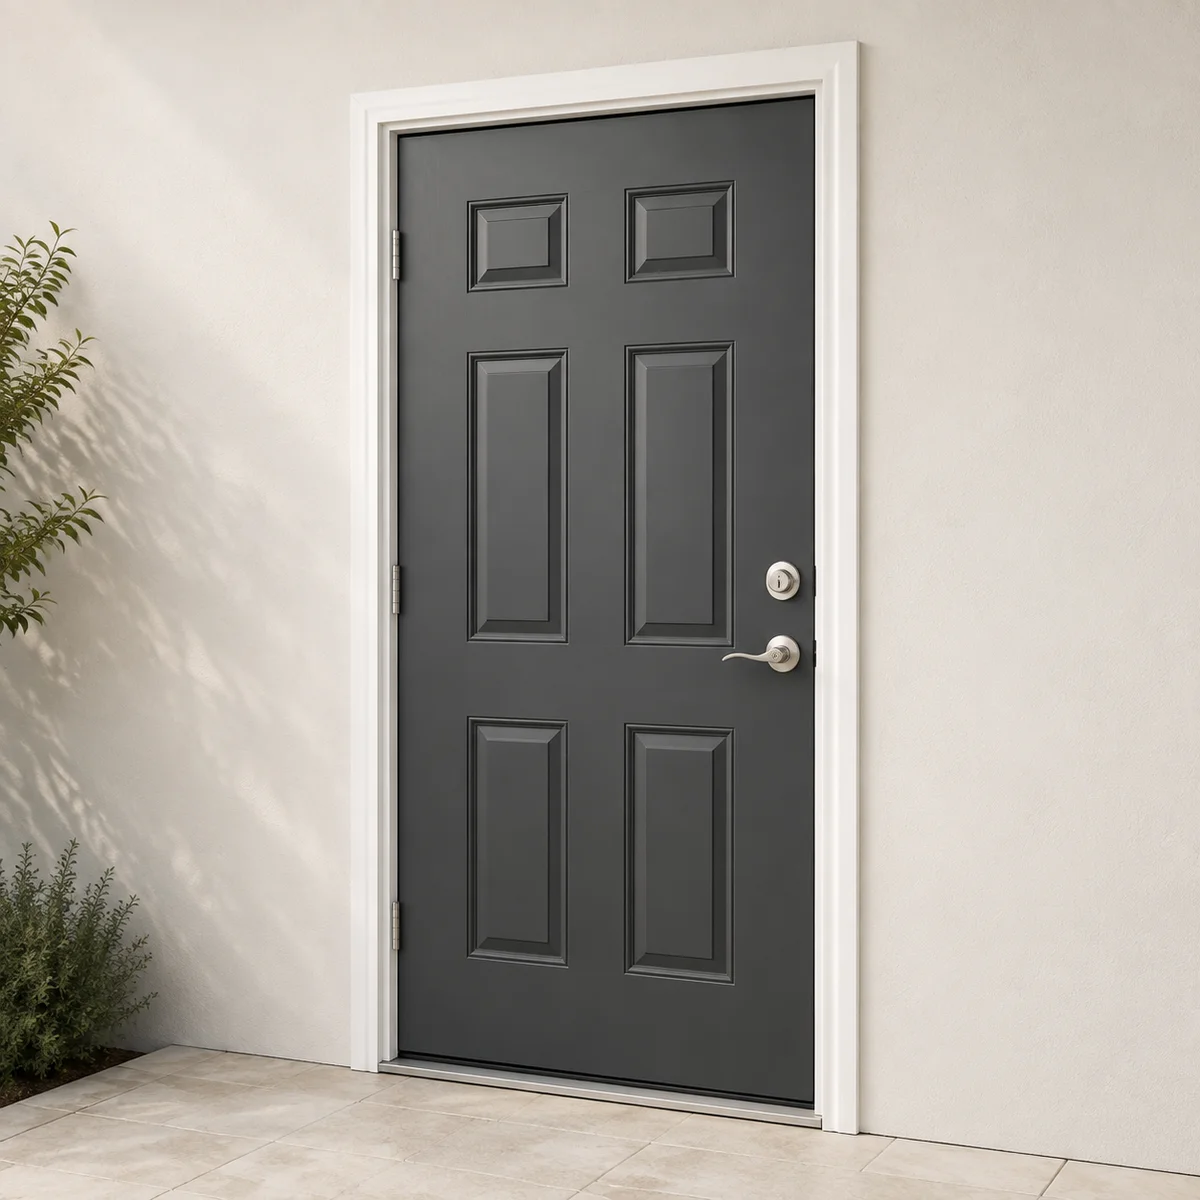
Your front entrance
The slab, glass, sidelites, transom and threshold form one entry system. Begin with the light, privacy and style you want, then compare materials and finishes.
Open to the backyard
Sliding, hinged and folding panels use the room differently. Compare the clear passage, screen, threshold and where the panels move when open.
More door systems
Choose the details with confidence
Choose by entrance function
| Location | Systems to explore | First question |
|---|---|---|
| Front entrance | Steel and fiberglass | How much privacy, daylight and clear passage do you want? |
| Backyard access | Sliding, garden, stacking and bifold | Where do panels move and which opening is used every day? |
| Architectural glazing | Aluminum and larger glazed systems | What support, thermal design and threshold are required? |
| Outer entry layer | Storm doors | Is the system compatible with the primary entrance? |
| Garage opening | Sectional door options | What clearances, track and opener arrangement fit? |
Specify more than the visible panel
The door leaf or glass panel is only one part of the assembly. The frame, sill, seals, hinges or rollers, locking arrangement and installation establish how the entrance works. Sidelites and a transom add daylight but also change the total dimensions and scope.
Compare the complete closed appearance with the fully open movement. Try the normal daily route as well as the maximum opening, including the screen. These practical checks connect the design you like to a door you will use comfortably.