
What to consider for your home
Obtain the corporation’s requirements for appearance, specifications, access and permitted work. Photographs and an existing-window schedule help identify what needs to match across the building.
Discuss responsibility for approvals, site access, protection of shared areas and work hours before committing to a scope. Product selection must reflect both the opening and the building’s accepted design.
Your specification checklist
- Condominium approval process
- Exterior matching requirements
- Shared access and work hours
- Written scope and responsibilities
Turn the information into a practical choice
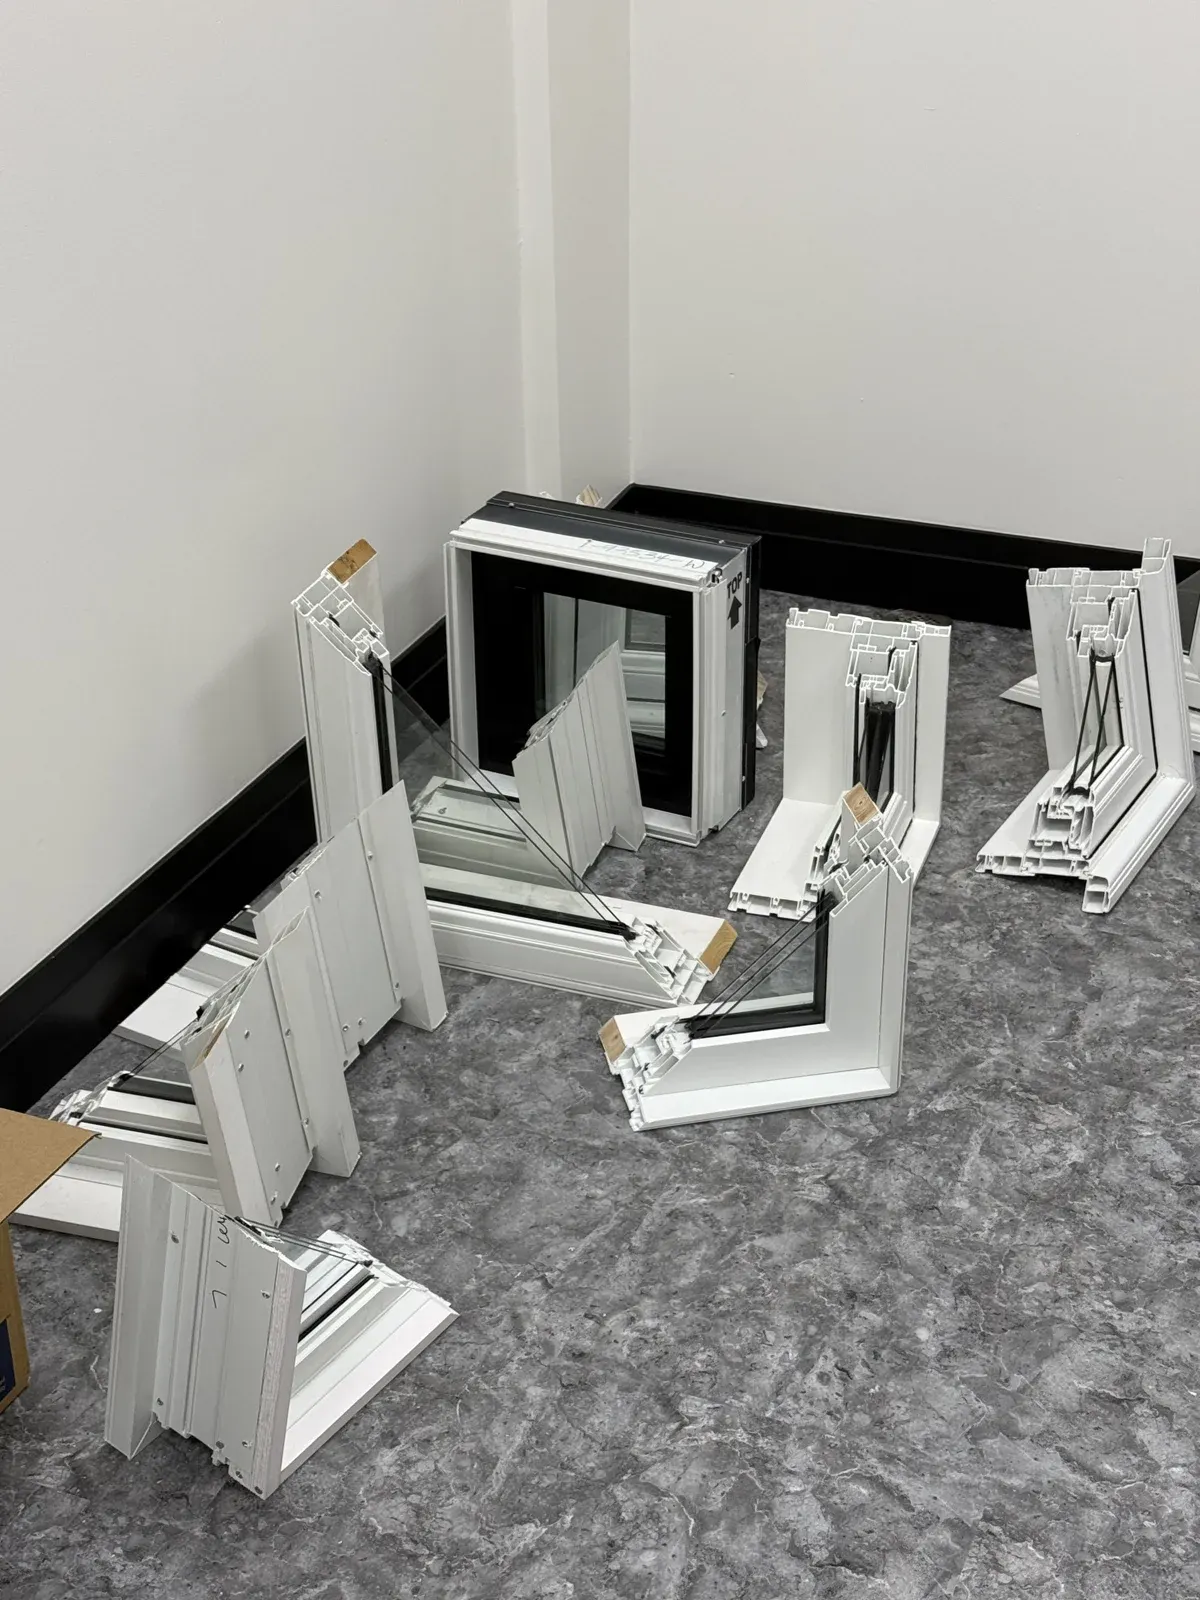
Bring room photographs, approximate opening dimensions and the questions that prompted your project. In the showroom, compare physical samples rather than judging the product from a screen alone.
The home estimate connects those choices to the existing opening. A complete quote identifies the selected configuration, installation method and finishing, so you can compare like with like.
Separate the product choice from property approval
A condominium project can involve shared exterior standards and a defined approval process. Before selecting a different frame colour, grille or opening action, ask the responsible property representative which components and specifications must be retained or approved.
Organize the proposal by unit and opening, with photographs and a consistent schedule. Common appearance does not mean every opening has the same dimensions or condition. Access, working hours, protection and communication with occupants need their own plan.
The agreed scope should distinguish work inside the unit from connections to common building elements. Confirm who authorizes the order and who coordinates the installation. An individual owner’s design preference alone may not establish permission to alter the exterior.
Specification checklist
| Decision | What to establish |
|---|---|
| Approval | Obtain the applicable property process and written product requirements. |
| Appearance | Confirm frame colour, grille pattern and exterior proportions. |
| Site access | Discuss shared entrances, parking, lifts or stairs and working times. |
| Scope boundaries | Identify responsibility for common elements and interior repairs. |
| Project records | Keep opening schedules, approvals, warranties and service contacts together. |