
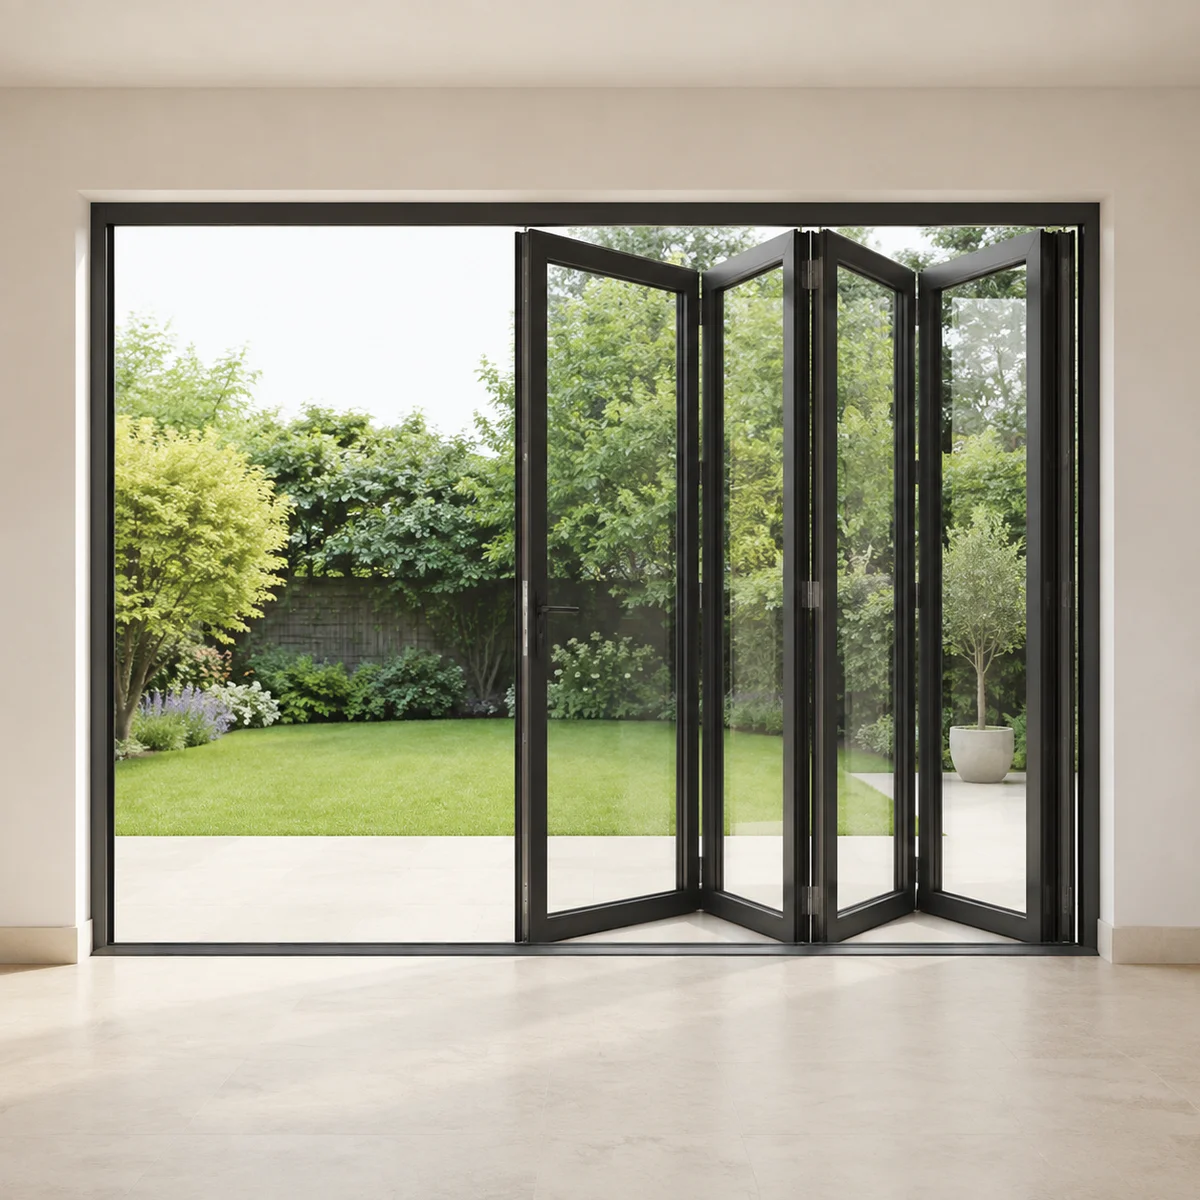
Choose around the way you live
Review the everyday access panel, fold direction, panel stack and space taken up inside or outside. A design that looks open in a photograph still needs a practical route through the door for daily use.
Tracks, hinges and support must work as one system. Large glass panels bring weight and installation demands, while the threshold detail must address weather exposure and drainage. A low threshold is not automatically appropriate everywhere.
Configurations and the complete opening
| Design choice | What the drawing should establish |
|---|---|
| Two-panel fold | A compact folding arrangement; compare the folded stack with the passage remaining beside it. |
| Three-panel layout | Can create different daily-access options depending on the approved hinge and locking design. |
| Four-panel or larger layout | Review fold direction, stack location and support requirements for the full span. |
| One-sided or split stack | Panels may collect at one end or both; the system drawing defines the actual option. |
Construction, glazing and hardware
Bifold panels are linked by hinges and guided by the system’s track arrangement. The stack has a physical depth and width when open, so its position matters next to furniture, planting and the walking route.
A daily-access leaf, where available, can let you use the opening without folding every panel. The convenience depends on the panel count and approved layout. Do not assume that any panel in the row can function as an independent door.
Screen and threshold choices deserve early attention. A fully open summer photograph rarely shows how insect screening, drainage, locks and winter sealing work in normal use. Compare the complete closed and open arrangements.
Details to compare
| Consideration | Planning point |
|---|---|
| Construction | Hinged folding panels |
| Configuration | One-side or split stacking layouts |
| Compatibility | Everyday access panel options |
| Installation | Support and threshold coordination |
Glass, privacy and finishing
Door glazing changes both the appearance and the view into your home. Compare clear, textured and decorative options under light, and consider the position of sidelites and transoms at different times of day.
Choose finishes and hardware together. Ask which interior and exterior colours, handles, locks and screen options are supported by the selected system. Product drawings and physical samples help resolve details that a small catalogue image cannot show.
Installation details for this system
The support above and below a wide folding system must meet its installation requirements. Uneven support or movement in the opening can affect several linked panels, so opening preparation should be part of the quote.
Check each locking point, the everyday leaf and the full folding sequence after installation. Identify the finger-clearance areas and ask how the track and hinges should be maintained without altering the system adjustment.
See a patio system in motion
A showroom demonstration of an operating patio-door panel. Compare the movement and available space, then confirm the exact system and configuration selected for your opening.
Read the silent video description
A person operates a glazed patio-door panel in the showroom. The view shows how the moving panel changes the opening and how the hardware is used. The demonstrated assembly is a reference and does not establish the specification of every patio system.