
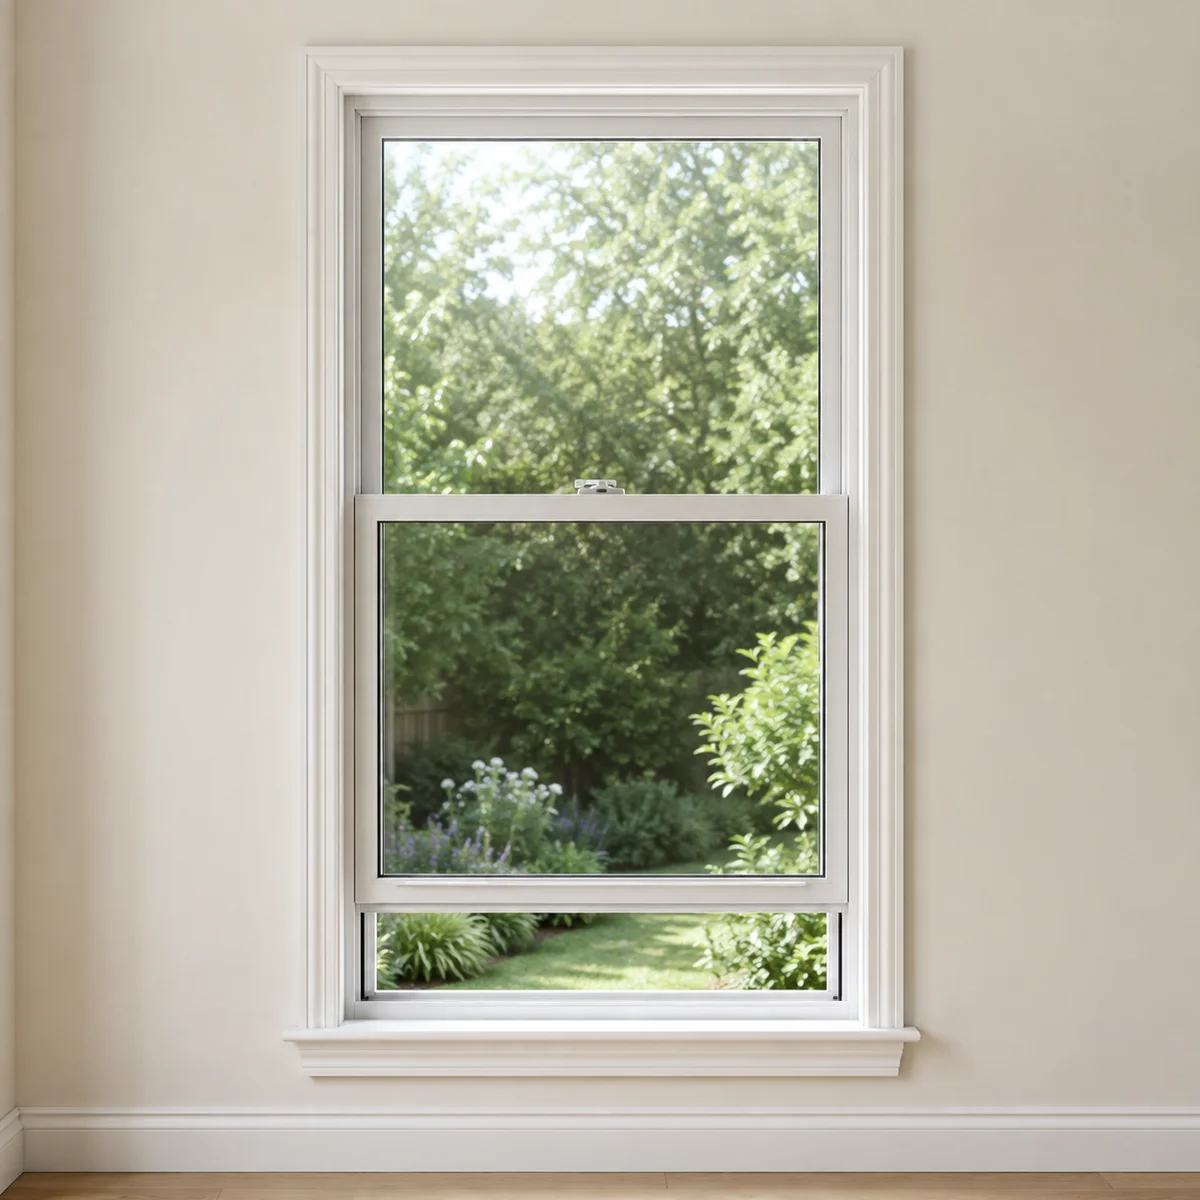
Is this the right window for your room?
A straightforward choice for a traditional vertical layout, especially where a swing-out sash could interfere with a walkway or porch. Open the lower sash for ventilation while the upper section stays in place.
Only the lower sash opens. If you want airflow from the top of the window or easier access to both exterior panes, compare a double-hung configuration before choosing.
How the design works
Balance hardware helps the lower sash stay in the selected position. Sliding seals and clear drainage paths matter as much as the latch. Confirm whether the selected sash tilts in for cleaning.
| Detail | What to know |
|---|---|
| Operation | Lower sash moves vertically |
| Configuration | Upper sash stays fixed |
| Planning detail | No outward sash projection |
| Typical application | Traditional vertical openings |
Construction of single-hung windows
The upper sash is stationary while the lower sash travels vertically. The horizontal meeting rail remains part of the view, and ventilation is concentrated in the lower portion of the opening. This suits a traditional window rhythm without requiring outdoor swing clearance.
The lower sash is supported by a balance system inside the frame. A well-adjusted sash should move without dropping or needing excessive force. The fixed upper section simplifies the moving arrangement, but frame alignment and the quality of the seals still affect everyday comfort.
Compare the visible glass area with a casement at equivalent outside dimensions. A retained-frame installation and a deeper replacement profile can both affect the finished opening; the window-style name alone does not tell you how much daylight remains.
Hardware, support and everyday operation
The following components explain what to compare in this configuration. The order specification identifies the exact supplied parts; an option listed here is not automatically included in every unit.
| Component | Its role in your window |
|---|---|
| Balance system | Supports the moving lower sash. Its specification must match the sash weight, including the selected glass. |
| Cam lock | Secures the meeting rails in the closed position. Alignment matters: a lock should not be used to compensate for uneven rails. |
| Tilt hardware | A tilt-in lower sash is a model-dependent cleaning feature. Ask for the release and support procedure for the actual unit. |
| Screen | Usually serves the ventilating portion of the window. Confirm screen location and how it is removed from inside. |
| Tracks and drainage | Guide the sash and manage water at the frame. Keep these paths clear without sealing over factory drainage openings. |
Colours, glass, grilles and finishing choices
| Selection | What to decide for this style |
|---|---|
| Colour | Choose the inside and outside finishes with the meeting rail visible in both views. |
| Glass | The operating lower sash and fixed upper portion should be specified together for appearance and performance. |
| Privacy | A privacy treatment can be concentrated where sightlines matter, subject to the approved glazing configuration. |
| Grilles | Traditional grille patterns should line up across the meeting rail and neighbouring windows. |
| Trim | Confirm how retained framing affects the jamb depth and whether existing casing can actually be reused. |
| Window coverings | Allow the lower sash and lock to move without catching a blind or curtain bracket. |
Installing single-hung windows
A single-hung replacement next to a porch can maintain ventilation without a sash projecting into the passage. Check the interior access to the lower latch and the height of the opening above furniture.
The handover should include raising the sash to several positions, checking that it stays supported, locking the meeting rails and demonstrating any approved tilt function. An upper pane that cannot tilt may require another cleaning access plan.
Configuration energy-performance references
These figures are reference ranges for researched glazing configurations, not a rating for every size or option. Select a model-specific record before ordering. U-factor units were not identified in the reference table, so confirm the report units before comparing these figures with another quote. No annual Most Efficient designation is inferred from this table.
| Glazing reference | Energy Rating (ER) | U-factor · units to confirm | SHGC |
|---|---|---|---|
| Double pane | 35 - 38 | 1.48 - 1.51 | 0.53 - 0.55 |
Configuration size reference
These researched limits are a planning reference for the described configuration. Width, height and area limits apply together; do not combine all maxima into an order. The actual series, glass thickness, hardware and structural requirements must be approved for your opening.
| Glazing | Min. width | Min. height | Max. width | Max. height | Max. area |
|---|---|---|---|---|---|
| Double Pane | 16 in | 30 in | 44 in | 72 in | 17 sq ft |
Watch and compare in person
Explore the showroom overview to see the scale of the displays, then try the relevant opening style during your visit. Individual product-operation footage will be added after the dedicated filming; a showroom overview is not a demonstration of this exact configuration.
A look at the production setting
A short view of window assemblies and equipment on the manufacturing floor. This is background context for the product conversation, not a complete account of every production stage.
Read the silent video description
The camera moves through a manufacturing area with window assemblies, equipment and workstations. This silent overview shows the setting rather than a step-by-step production tutorial.