
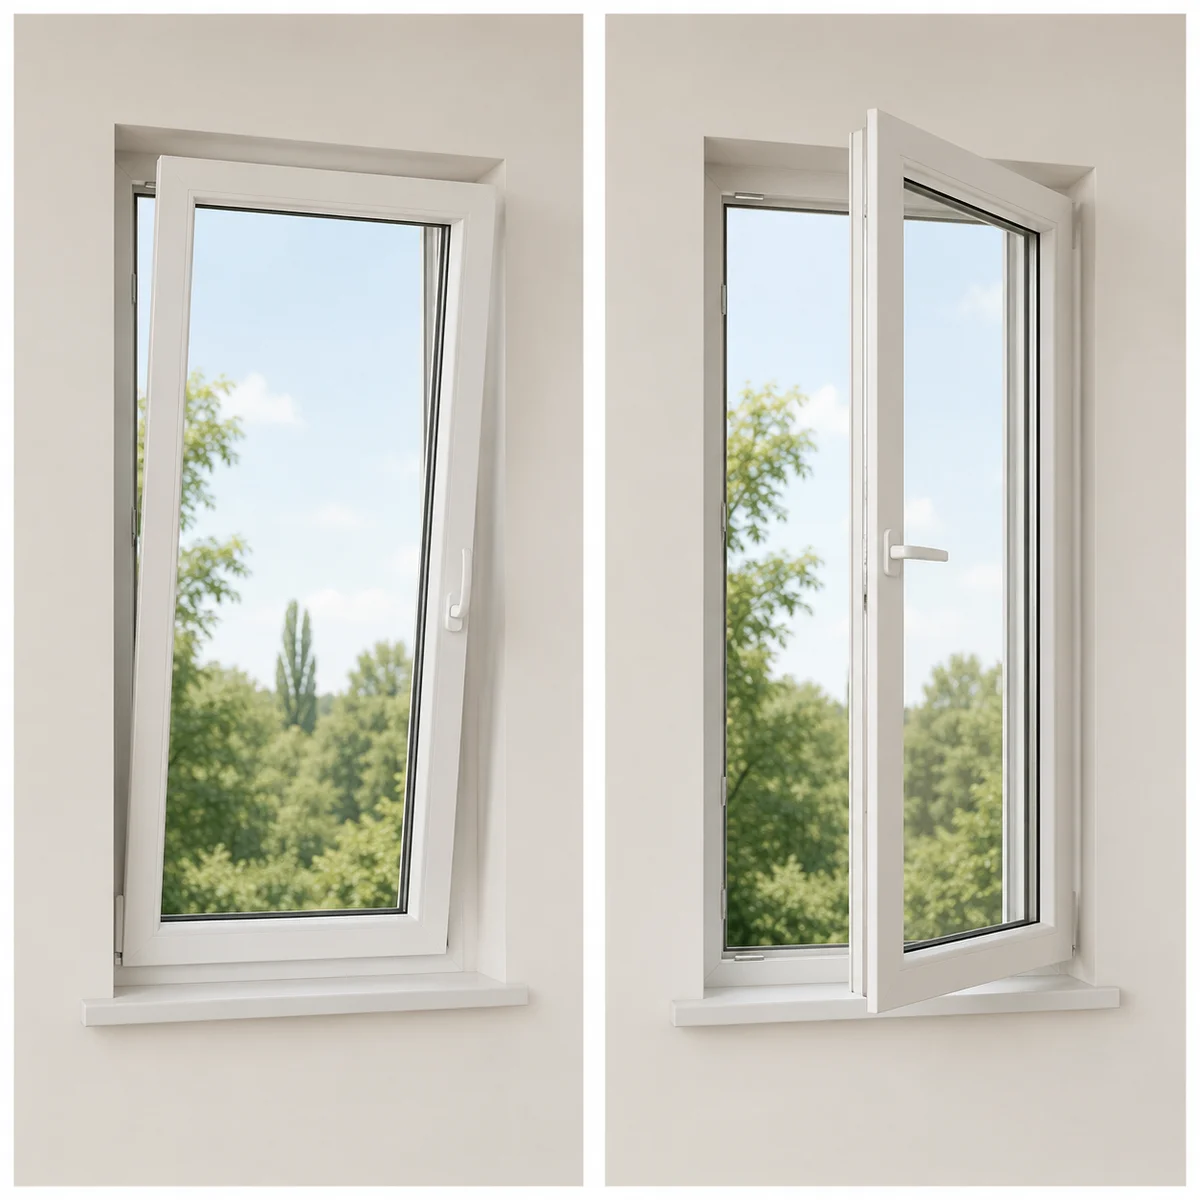
Is this the right window for your room?
A flexible choice when you want to change the amount of airflow or reach the outside glass from inside. Try the handle sequence and sash weight in the showroom to see how the operation feels.
The inward swing needs clear room around blinds, curtains, furniture and deep sills. This is especially relevant when combining new windows with roller blinds. Opening dimensions and safety requirements must be checked for the selected system.
How the design works
The locking gear works around the sash perimeter. Correct alignment is important because one mechanism controls two movements. Follow the operating sequence and ask how to adjust or service the hardware.
| Detail | What to know |
|---|---|
| Operation | Inward tilt and inward turn |
| Configuration | Handle-controlled operating modes |
| Planning detail | Interior swing clearance needed |
| Typical application | Rooms needing flexible access |
Construction of tilt-and-turn windows
The same sash performs two movements. A controlled handle sequence selects a tilted ventilation position or a fuller inward turn. This puts the mechanism around the sash perimeter at the centre of everyday operation.
The referenced vinyl construction combines chambered profiles with reinforcement and compression seals. Reinforcement supports the heavier sash and its hardware; the seals close the air path. The actual reinforcement and glazing specification belong on the selected system’s drawing.
Because the sash turns into the room, its movement should be planned before interior finishing and window-covering selection. A display can feel effortless in an empty aisle but have limited use behind a desk, a curtain rail or a deep inside-mounted blind.
Hardware, support and everyday operation
The following components explain what to compare in this configuration. The order specification identifies the exact supplied parts; an option listed here is not automatically included in every unit.
| Component | Its role in your window |
|---|---|
| Perimeter locking gear | Coordinates engagement around the sash. Adjustment and handing must match the specified system. |
| Tilt/turn selector handle | Selects the operating mode. Ask for a clear demonstration of the approved handle sequence. |
| Hinges and reinforcement | Support the inward-turning sash and its glass weight. Do not transfer size limits from an outward casement. |
| Mode-control components | Any safeguards against incorrect operation are model-specific. Confirm what is fitted and how it works. |
| Screen arrangement | An inward-opening sash typically needs a different screen solution from an outward-opening casement. |
Colours, glass, grilles and finishing choices
| Selection | What to decide for this style |
|---|---|
| Operating clearance | Draw the inward swing against furniture and coverings before confirming the sash width. |
| Glass weight | Triple or laminated glass must be matched to the hinge and locking specification. |
| Profile finish | Coordinate the visible interior sash with the room because it moves prominently into the space. |
| Screen | Compare exterior or other compatible screen arrangements and their service access. |
| Privacy and solar control | Choose the glass for the room’s exposure while keeping the tilting opening’s sightlines in mind. |
| Blinds | Check handle projection and the complete turn path; an outside mount may be more suitable than a shallow inside mount. |
Installing tilt-and-turn windows
For a workspace with a desk below the window, review both ventilation modes in the furnished layout. It may be practical to tilt for routine air and use the turning position only when the area is clear.
During handover, operate the handle through the correct sequence, close the sash fully between modes and verify that the hardware engages without force. Keep the operating instructions with the order; unfamiliar visitors should not have to guess the sequence.
Configuration energy-performance references
These figures are reference ranges for researched glazing configurations, not a rating for every size or option. Select a model-specific record before ordering. U-factor units were not identified in the reference table, so confirm the report units before comparing these figures with another quote. No annual Most Efficient designation is inferred from this table.
| Glazing reference | Energy Rating (ER) | U-factor · units to confirm | SHGC |
|---|---|---|---|
| Double pane | 34 | 1.61 | 0.52 |
| Triple pane | 40 | 1.11 | 0.43 |
Configuration size reference
These researched limits are a planning reference for the described configuration. Width, height and area limits apply together; do not combine all maxima into an order. The actual series, glass thickness, hardware and structural requirements must be approved for your opening.
| Glazing | Min. width | Min. height | Max. width | Max. height | Max. area |
|---|---|---|---|---|---|
| Double Pane | 22 in | 22 in | 44 in | 80 in | 17 sq ft |
Watch and compare in person
Explore the showroom overview to see the scale of the displays, then try the relevant opening style during your visit. Individual product-operation footage will be added after the dedicated filming; a showroom overview is not a demonstration of this exact configuration.
A look at the production setting
A short view of window assemblies and equipment on the manufacturing floor. This is background context for the product conversation, not a complete account of every production stage.
Read the silent video description
The camera moves through a manufacturing area with window assemblies, equipment and workstations. This silent overview shows the setting rather than a step-by-step production tutorial.