
Is this the right window for your room?
Useful beside a casement where a matching profile matters more than maximizing every inch of glass. A consistent sightline can make a group of different-sized windows feel considered.
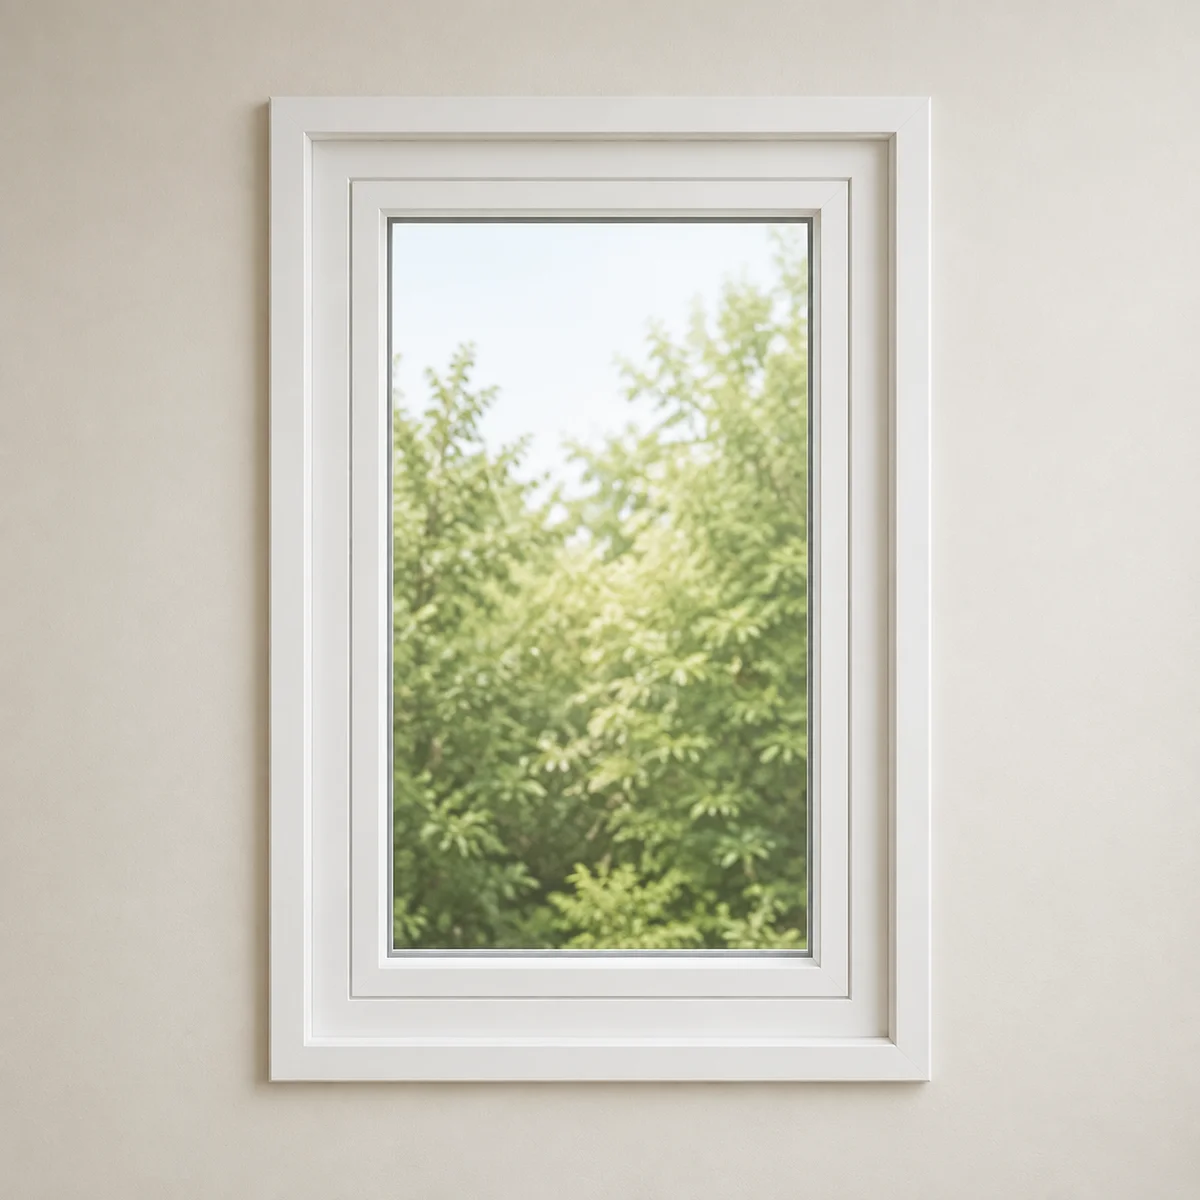
A fixed casement cannot be opened, even though it resembles an operating window. Compare it with a picture window: frame proportions and glass area can differ, so the choice is visual as well as practical.
How the design works
Ask to see fixed and operating samples side by side. Check the visible frame width, grille alignment and exterior trim instead of assuming that two windows with similar names will look identical.
| Detail | What to know |
|---|---|
| Operation | Non-operating configuration |
| Configuration | Casement-style appearance |
| Planning detail | Coordinates with operable units |
| Typical application | Matched window groups |
Construction of fixed casement windows
A fixed casement reproduces the framed sash appearance of an operating casement while remaining permanently closed. It is useful when a group of windows should have consistent proportions but only some sections need to open.
Matching appearance requires more than selecting two products with casement in the name. Check the series, sash profile, frame dimensions and grille location together. A fixed unit from another profile family can create a visibly different glass edge.
The fixed construction does not need an operator, but its frame, glazing retention and joining details still have structural and weather-management duties. Confirm the approved overall layout where fixed and operating units are connected.
Hardware, support and everyday operation
The following components explain what to compare in this configuration. The order specification identifies the exact supplied parts; an option listed here is not automatically included in every unit.
| Component | Its role in your window |
|---|---|
| Fixed glazing retention | Holds the sealed unit in the specified frame; it does not create a concealed opening function. |
| Matching sash profile | Provides the intended visual relationship with nearby operating casements. Confirm the actual series. |
| Joining components | Combined layouts need approved connections between fixed and opening sections. |
| Perimeter seals | The fixed frame still requires a continuous installation air seal and correctly detailed exterior drainage. |
Colours, glass, grilles and finishing choices
| Selection | What to decide for this style |
|---|---|
| Series match | Compare fixed and operable sections from the same approved profile family on one elevation drawing. |
| Glass appearance | Use a coordinated glass package where matching tint and reflectance are important. |
| Grilles | Line up bars across the fixed pane and adjacent casements, including the visible edge offset. |
| Colour | Specify both room-side and exterior finish; one shared exterior colour does not identify the interior package. |
| Screen appearance | The operating neighbour may have a screen while the fixed pane does not. Compare the resulting view in the showroom. |
| Trim | Treat the casing and exterior brickmould as a continuous arrangement when the design calls for it. |
Installing fixed casement windows
A living-room group with fixed middle glass and opening sides should be measured and drawn as a complete composition. Check which openings provide ventilation and whether the intended fixed portion can remain fixed for the room’s use.
At completion, compare the alignment of glass edges, grille patterns and trim across the group. On the operating sections, test the controls; on the fixed sections, inspect the glazing and perimeter finish.
Configuration energy-performance references
These figures are reference ranges for researched glazing configurations, not a rating for every size or option. Select a model-specific record before ordering. U-factor units were not identified in the reference table, so confirm the report units before comparing these figures with another quote. No annual Most Efficient designation is inferred from this table.
| Glazing reference | Energy Rating (ER) | U-factor · units to confirm | SHGC |
|---|---|---|---|
| Double pane | 32 - 41 | 1.19 - 1.47 | 0.32 - 0.54 |
| Triple pane | 34 - 46 | 0.88 - 0.98 | 0.27 - 0.44 |
Configuration size reference
These researched limits are a planning reference for the described configuration. Width, height and area limits apply together; do not combine all maxima into an order. The actual series, glass thickness, hardware and structural requirements must be approved for your opening.
| Glazing | Min. width | Min. height | Max. width | Max. height | Max. area |
|---|---|---|---|---|---|
| Double Pane | 12 in | 12 in | 120 in | 120 in | 50 sq ft |
| Triple Pane | 12 in | 12 in | 96 in | 96 in | 33 sq ft |
Watch and compare in person
Explore the showroom overview to see the scale of the displays, then try the relevant opening style during your visit. Individual product-operation footage will be added after the dedicated filming; a showroom overview is not a demonstration of this exact configuration.
A look at the production setting
A short view of window assemblies and equipment on the manufacturing floor. This is background context for the product conversation, not a complete account of every production stage.
Read the silent video description
The camera moves through a manufacturing area with window assemblies, equipment and workstations. This silent overview shows the setting rather than a step-by-step production tutorial.