
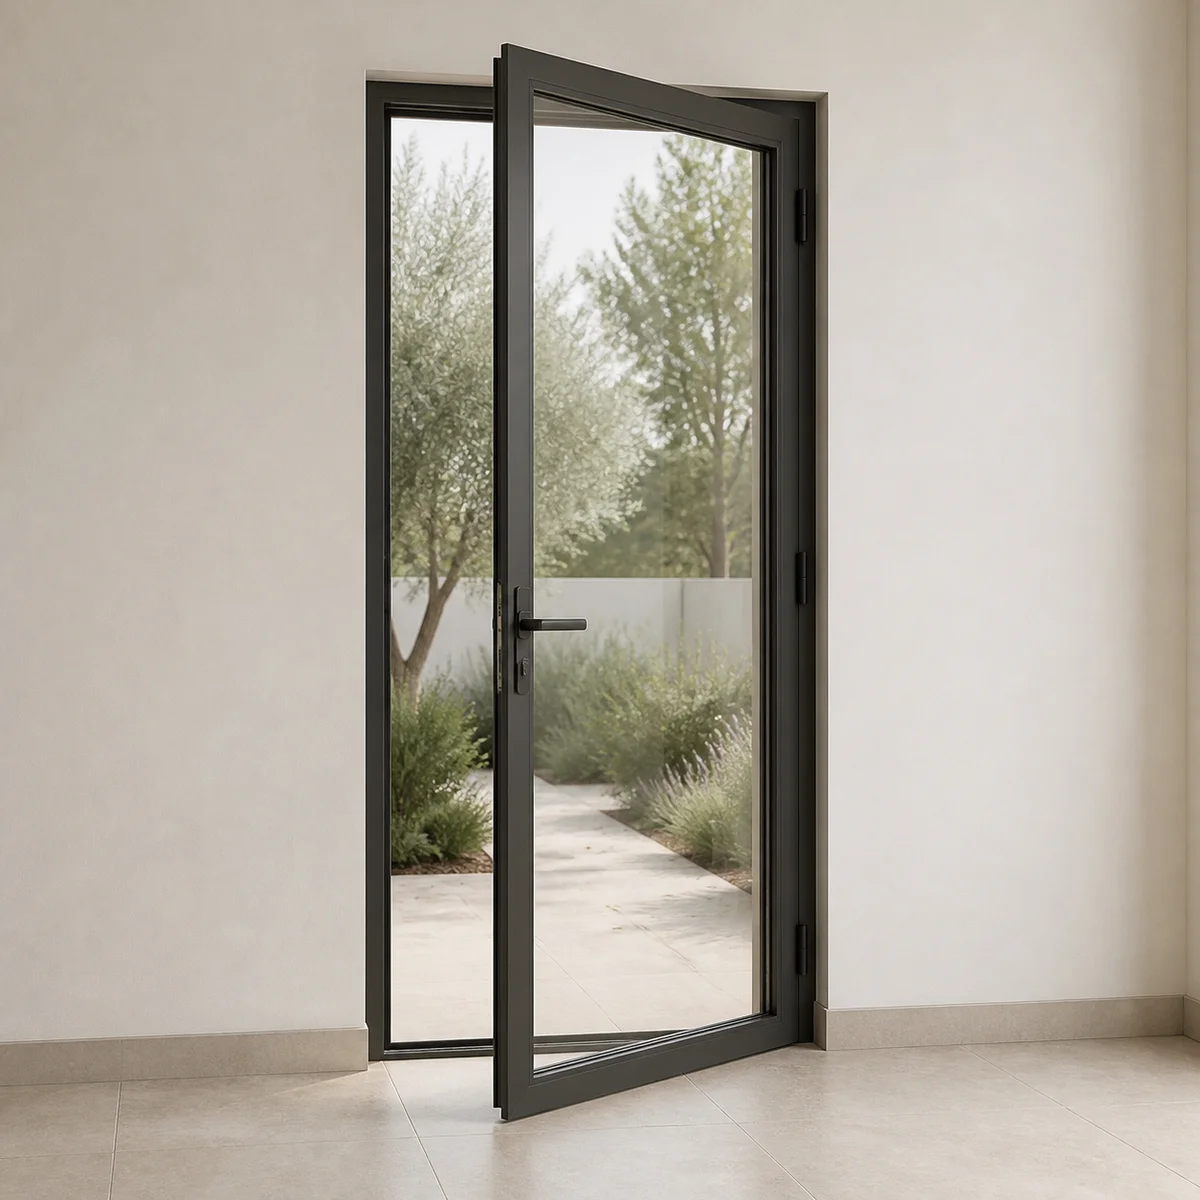
Choose around the way you live
Compare the thermal break, seals and threshold along with the appearance. A narrow visual profile, panel span and glass thickness have to be supported by the actual system specification.
Review weight, opening type, access and drainage with the installer. Avoid comparing a residential thermally broken system with an uninsulated door on price alone. Confirm the precise system offered for your opening.
Configurations and the complete opening
| Design choice | What the drawing should establish |
|---|---|
| Glazed entrance or patio system | Identify the intended residential application and exact opening mechanism first. |
| Frame thermal design | A thermally broken frame is a different specification from an unbroken metal profile. |
| Architectural glazing | Larger panes and narrow-looking sightlines require system-specific dimensions and support details. |
| Surface finish | Compare the approved finish, colour consistency and maintenance requirements. |
Construction, glazing and hardware
Aluminum can provide a defined architectural frame appearance. Its thermal design is important where the assembly separates a heated home from outdoor conditions. A narrow visible profile does not, on its own, establish good energy performance.
Review the frame section and the exact glass, seals and hardware. Residential exterior use, an interior partition and a sheltered enclosure can require different specifications even when the frames look similar.
Large glazed panels bring handling and support considerations. The selected system must be assessed at the intended dimensions rather than assuming that a smaller showroom display can be enlarged without changes.
Details to compare
| Consideration | Planning point |
|---|---|
| Construction | Metal framing |
| Configuration | Thermal-break specification |
| Compatibility | System-dependent size limits |
| Installation | Threshold and glazing coordination |
Glass, privacy and finishing
Door glazing changes both the appearance and the view into your home. Compare clear, textured and decorative options under light, and consider the position of sidelites and transoms at different times of day.
Choose finishes and hardware together. Ask which interior and exterior colours, handles, locks and screen options are supported by the selected system. Product drawings and physical samples help resolve details that a small catalogue image cannot show.
Installation details for this system
Confirm the intended location, heating boundary, opening dimensions and weather exposure. Coordinate the threshold, drainage and structural support before a final product is ordered.
The quote should identify the actual model, performance documentation and installation responsibility. Factory Lane’s final aluminum model range is still being matched to approved product records.
What the project price needs to include
For aluminum doors, the estimate starts with an approved configuration rather than an unqualified starting price. List overall dimensions, the fixed and moving elements, glass, finish, hardware, installation access and any work to the surrounding opening.
Ask for supply, installation, structural or repair work, finishing and taxes to be distinguished. That gives you a useful basis for comparing alternatives without treating a different-size display or another system’s price as your quote.