
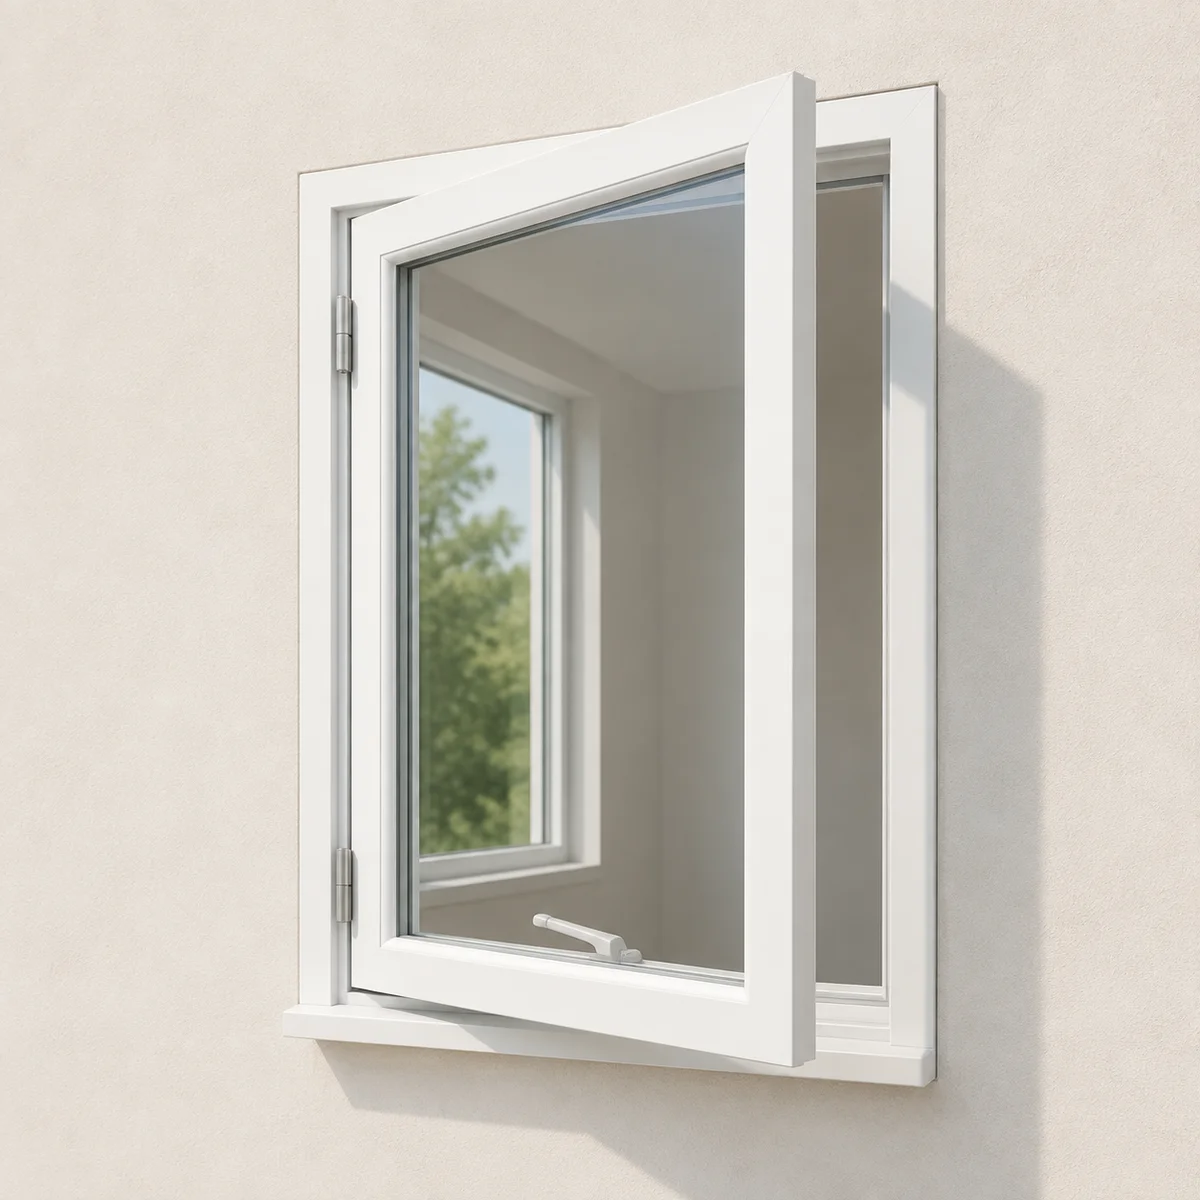
Choose your opening style
Each type has a different relationship with the room. Some open outward, others slide or tilt, and fixed glass puts the view first. Consider reach, exterior clearance, cleaning and where fresh air is needed.
Frame, profile and glass
Once the opening type is clear, compare the visible frame and the glass package. A slimmer sightline changes the look; the complete performance rating and approved dimensions determine which configurations fit.
Match the project, not just the product
From selection to a complete quote
The existing opening and installation method affect the final scope. Review measurements, configuration, glass, finish, screens, removal, installation and finishing in the written quote.
Find the opening that fits your room
| Priority | Start by comparing | Detail to check |
|---|---|---|
| Reach over a counter | Casement and awning | Operator position and exterior sash clearance. |
| Keep a side passage clear | Sliding, single-hung and double-hung | Usable opening and cleaning access. |
| Frame a broad view | Picture and fixed casement | Visible glass, adjoining ventilation and handling. |
| Flexible inward opening | Tilt-and-turn | Handle sequence and interior blind/furniture clearance. |
| Compact basement ventilation | Hopper and other suitable layouts | Room use, well conditions and any required clear opening. |
| Add projection | Bay and bow | Support, head, seat, insulation and complete assembly scope. |
Choose the configuration behind the style
After selecting the movement, decide which sections open and which remain fixed. Then compare the profile, glazing and finish at the proposed dimensions. The same type name can cover several configurations with different hardware, glass area and permitted sizes.
Use the individual type pages for construction, size references where available, energy-performance context, hardware, finishes and installation questions. Keep the selected options on one opening schedule so the final quote can be checked against the rooms in your home.