
What to consider for your home
Begin with the intended room use, the actual clear opening and any window well or obstruction outside. A basement bedroom proposal requires a more detailed assessment than replacing a window for ventilation alone.
Requirements depend on the applicable rules and project. Have the responsible professional and municipality confirm the design before ordering or changing a structural opening. This page does not certify a window or a room as compliant.
Your specification checklist
- Unobstructed clear opening
- Operation and access
- Window well and outside obstructions
- Project-specific review before ordering
Turn the information into a practical choice
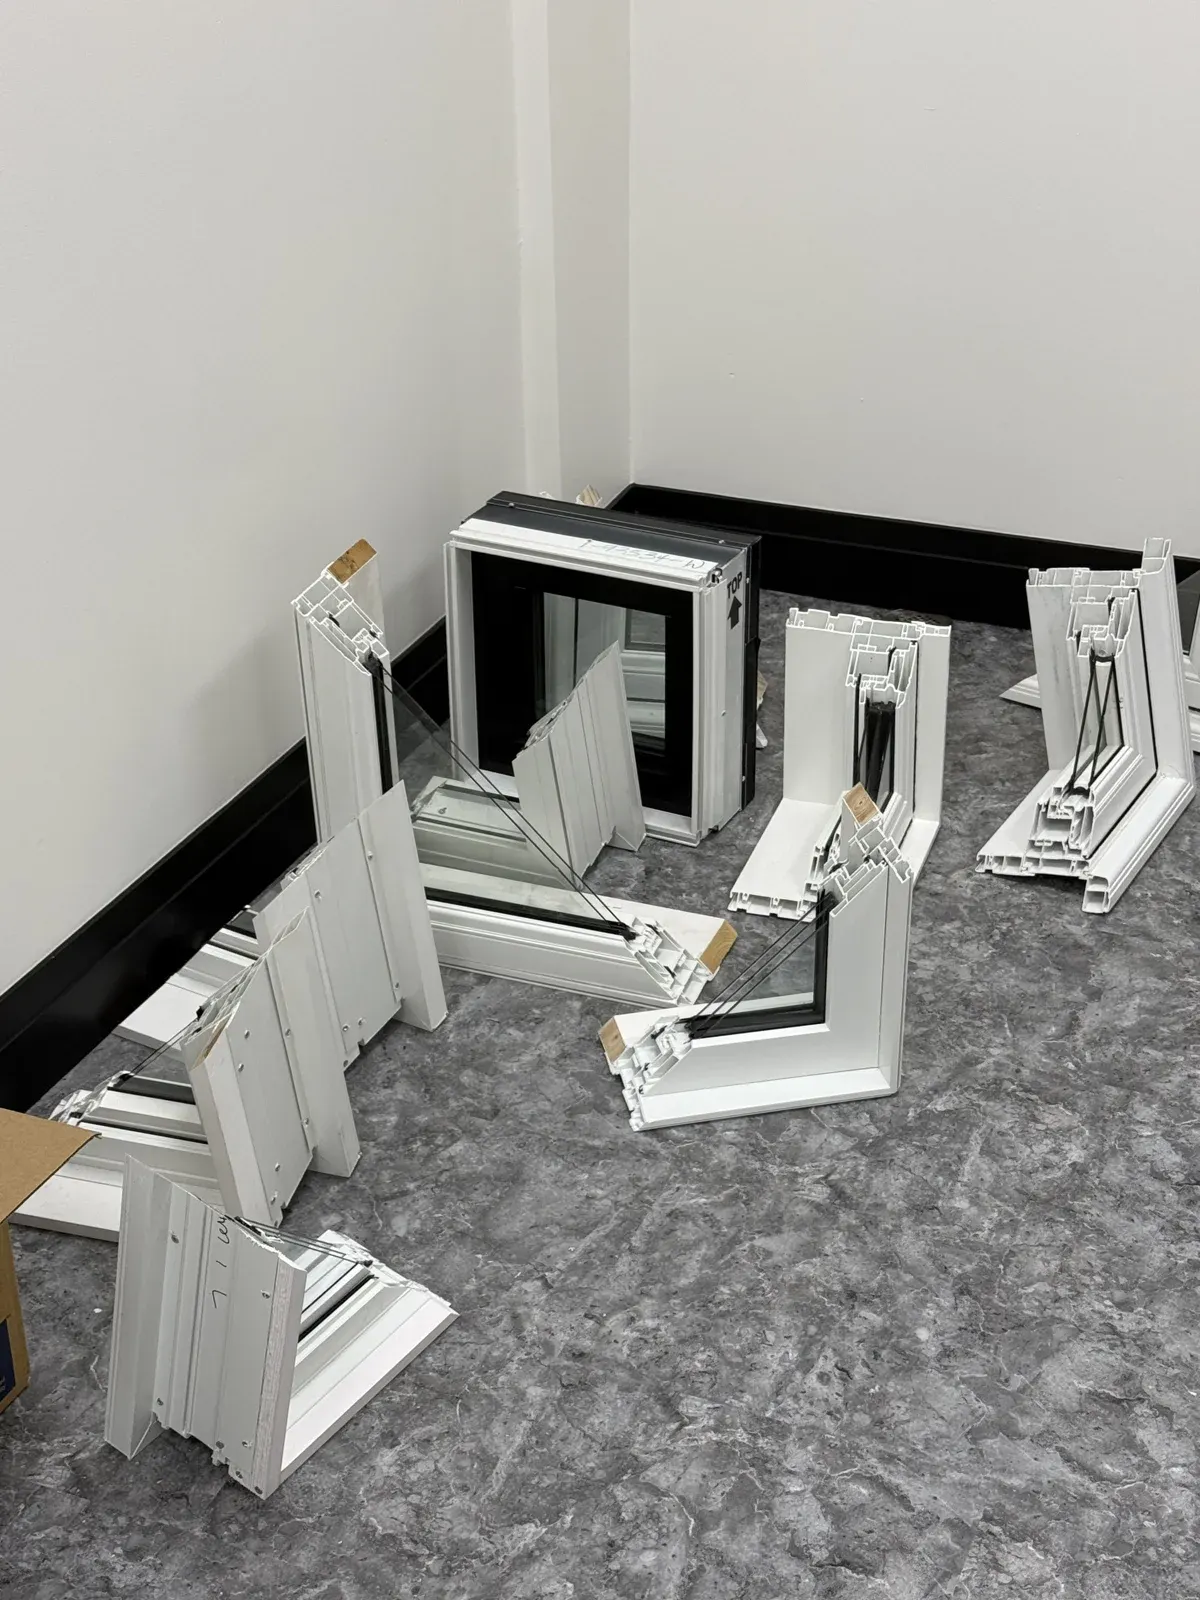
Bring room photographs, approximate opening dimensions and the questions that prompted your project. In the showroom, compare physical samples rather than judging the product from a screen alone.
The home estimate connects those choices to the existing opening. A complete quote identifies the selected configuration, installation method and finishing, so you can compare like with like.
Plan the clear opening and the route outside
An egress discussion begins with the intended use of the room and the actual unobstructed opening. The overall frame size, glass size and clear opening are different dimensions. The sash, hardware and permitted opening position determine the space that is available.
The outside route matters too. A window well, deck, landscaping or other obstruction can affect a proposed design. Provide inside and outside photographs and describe the planned room use before choosing a window style or enlarging the wall opening.
A compliant project cannot be confirmed from a product name such as hopper or casement. Have the applicable requirements, design and approvals checked for the actual building. Product selection, structural work, well changes, drainage and finishing should be coordinated before ordering.
Specification checklist
| Decision | What to establish |
|---|---|
| Room use | Describe the existing and proposed use, including any planned conversion. |
| Clear opening | Obtain the unobstructed dimensions for the actual operating configuration. |
| Operation | Review the opening action and any screens or hardware involved. |
| Exterior route | Document the well, grade, deck and nearby obstructions. |
| Scope | Identify drawings, approvals, cutting, structure, water management and finishing responsibilities. |