
Plan the entrance as an assembly
For an Aurora entrance project, include sidelites, transoms, the threshold and hardware in the first discussion. Choosing a slab alone can overlook the parts that have the greatest effect on daylight, privacy and the installed scope.
Check the everyday swing
Record how the door opens past steps, furniture and any existing storm door before confirming a configuration.
A practical planning scenario for Aurora
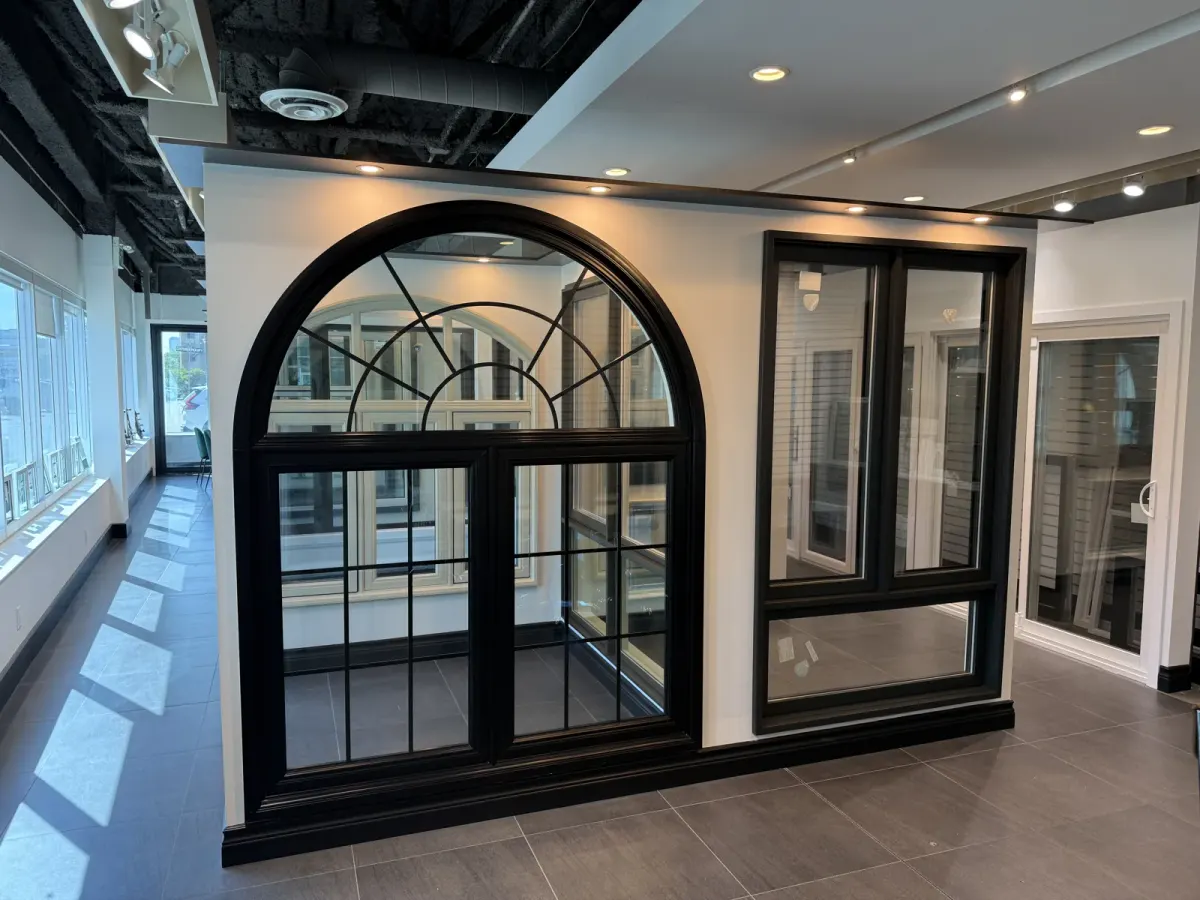
For an Aurora replacement completed over time, compare the first group with the windows that will stay. Keep a record of the existing and proposed sightlines so a later phase does not introduce an accidental change in grille spacing, finish or visible frame proportions.
Keep the first phase compatible with the next
| Planning item | What to establish |
|---|---|
| Priorities | Separate urgent condition concerns from optional changes. |
| Shared appearance | Record profile, exterior finish and grille layout. |
| Opening schedule | Mark completed, current and later phases. |
| Future orders | Retain model, finish and glazing records rather than relying on memory. |
Window and door choices for your Aurora project
Understand the price before comparing quotes
A total is only meaningful when the scope is clear. Review dimensions, glass, colour, hardware, removal, installation and finishing as separate parts of the project. Planning ranges help you start; the measured scope determines your written quote.
Arrange a consultation for Aurora
- Share the postal code and the openings you want to change.
- Include photographs of damaged framing or difficult access.
- Tell us whether you prefer an in-home estimate or a showroom discussion.
- Wait for the agreed meeting confirmation before planning around a visit.