
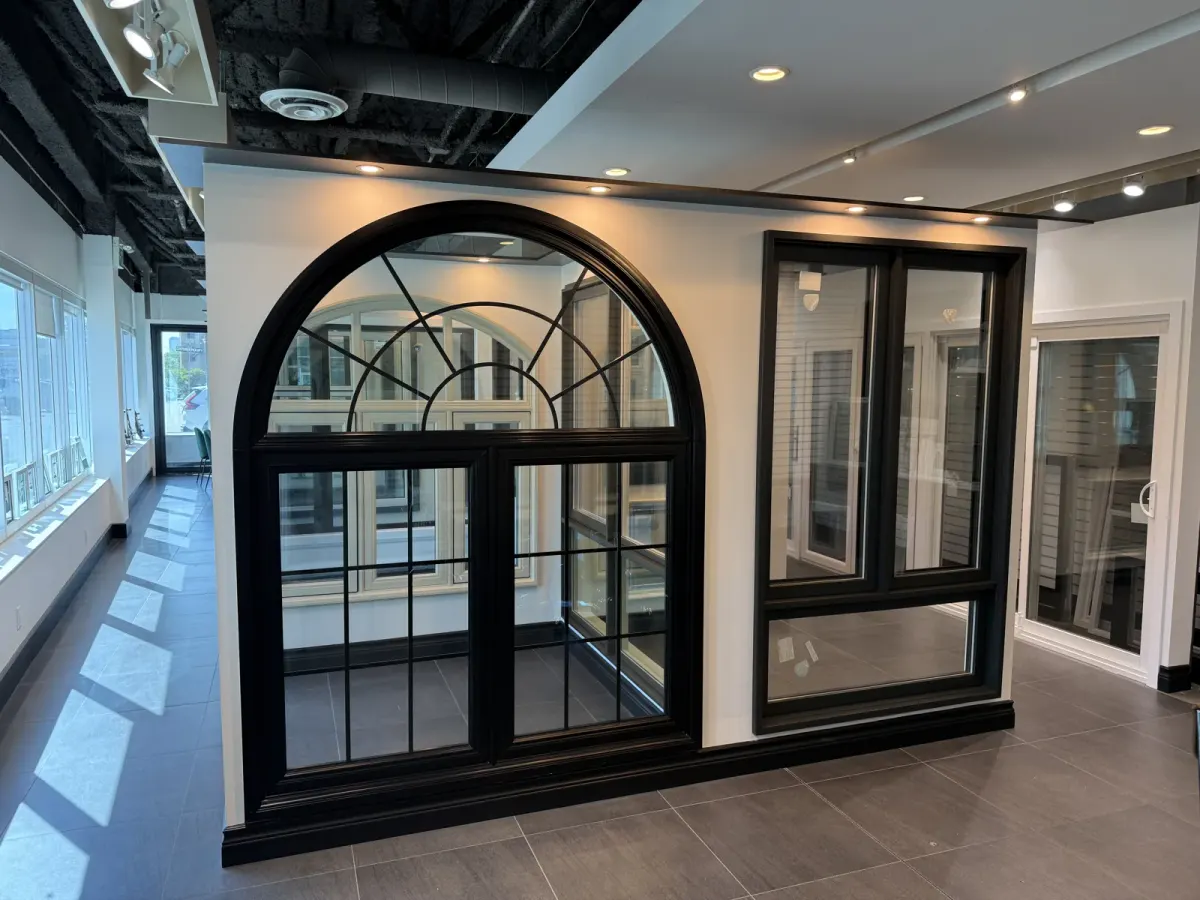
Balance entry privacy and daylight
For a Woodbridge entry-door update, compare decorative glass at the height and location where it will sit. A full-height insert, small upper lite and sidelites affect privacy differently. Look at the surrounding entrance before selecting the pattern.
Match more than the colour
Panel proportions, handle finish and exterior trim should be reviewed with the nearby window frames.
A practical planning scenario for Woodbridge
For a Woodbridge front door, bring a hallway view as well as the exterior photograph. The inside finish, glass privacy and leaf swing can influence daily use more than the street view suggests. Include the surrounding window frames when comparing a new finish.
Specify the whole entrance
| Planning item | What to establish |
|---|---|
| Leaf | Material, panel design, handing and active opening. |
| Glass | Insert, privacy, sidelites and transom coordinated. |
| Hardware | Lock preparation, handle and secondary-leaf details. |
| Surroundings | Threshold, landing, frame and interior/exterior trim. |
Window and door choices for your Woodbridge project
Understand the price before comparing quotes
A total is only meaningful when the scope is clear. Review dimensions, glass, colour, hardware, removal, installation and finishing as separate parts of the project. Planning ranges help you start; the measured scope determines your written quote.
Arrange a consultation for Woodbridge
- Share the postal code and the openings you want to change.
- Include photographs of damaged framing or difficult access.
- Tell us whether you prefer an in-home estimate or a showroom discussion.
- Wait for the agreed meeting confirmation before planning around a visit.