
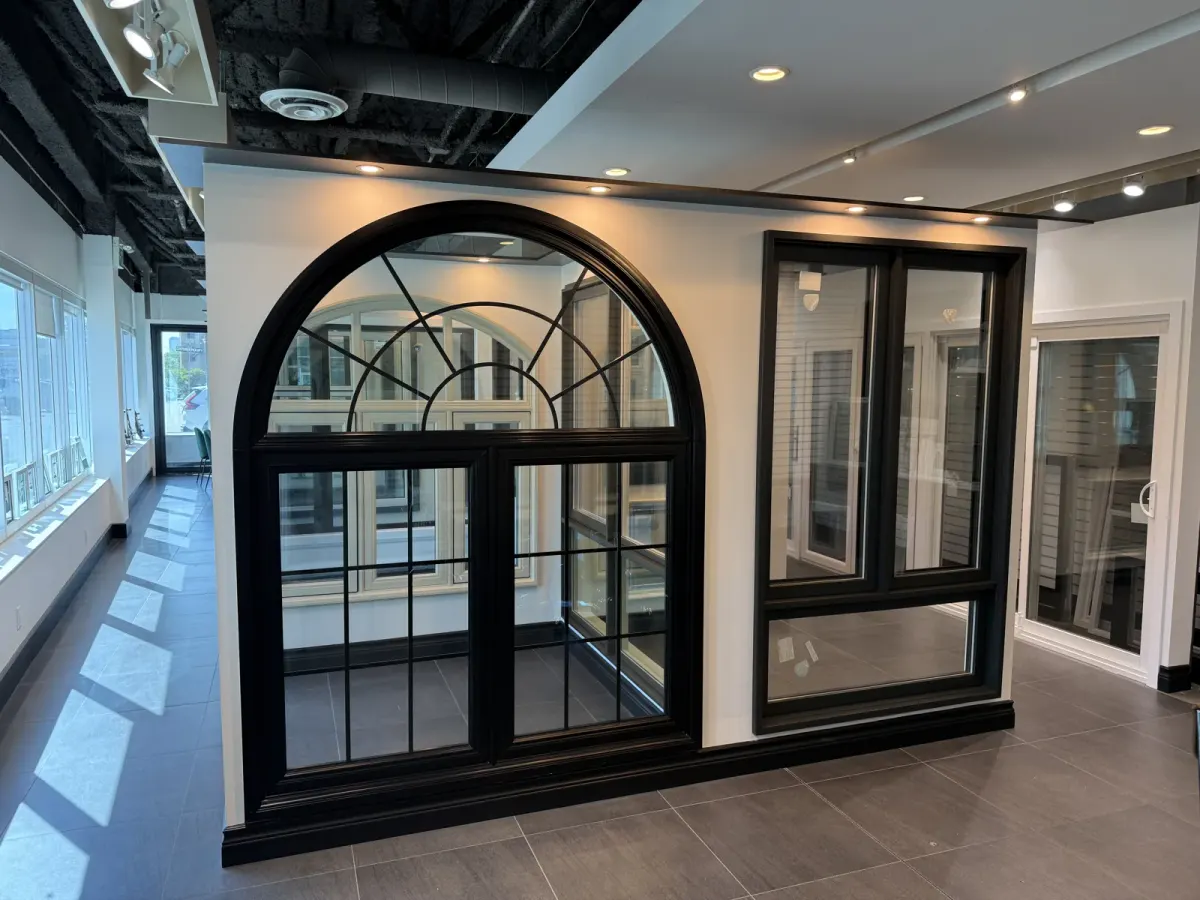
Connect window choice with room use
For a Milton home, start a room-by-room list of ventilation and daylight needs. A fixed window can frame a view, while another opening in the room supplies air. Every window does not need the same operating style.
Coordinate visible details
Review exterior finish, grilles and profile alignment across the selected mix of units.
A practical planning scenario for Milton
For a Milton room with several openings, decide which pane should preserve the view and where ventilation is most useful. The whole group does not need to operate identically. Check that the selected mix coordinates in profile, grille pattern and glass appearance.
Keep the elevation and room use connected
| Planning item | What to establish |
|---|---|
| Profiles | Compare visible sightlines and wall-depth details. |
| Fixed/opening mix | Put ventilation where it is useful and preserve intended views. |
| Glass appearance | Review coating, privacy and adjacent panes together. |
| Finish | Coordinate colour, grilles, casing and window coverings. |
Window and door choices for your Milton project
Understand the price before comparing quotes
A total is only meaningful when the scope is clear. Review dimensions, glass, colour, hardware, removal, installation and finishing as separate parts of the project. Planning ranges help you start; the measured scope determines your written quote.
Arrange a consultation for Milton
- Share the postal code and the openings you want to change.
- Include photographs of damaged framing or difficult access.
- Tell us whether you prefer an in-home estimate or a showroom discussion.
- Wait for the agreed meeting confirmation before planning around a visit.