
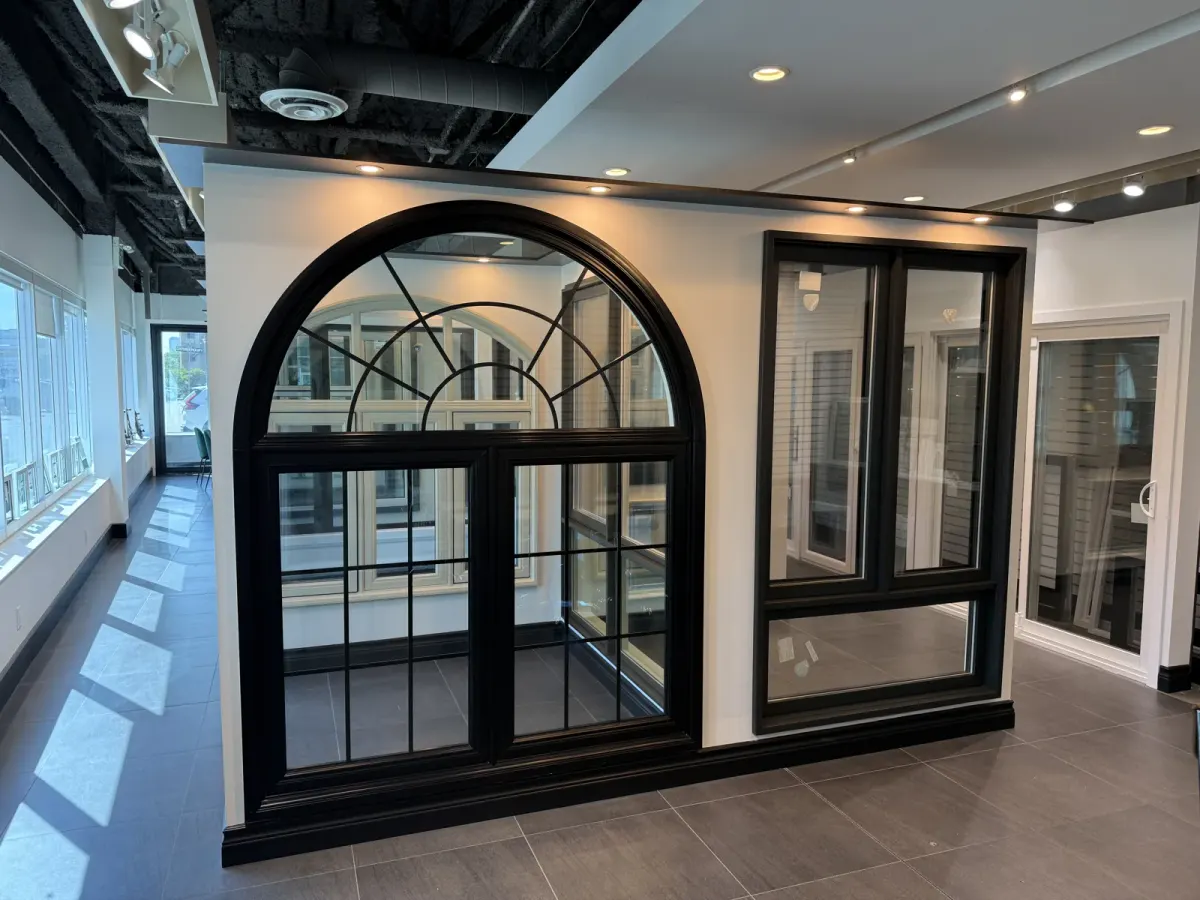
Confirm the approval path first
A North York window project may involve a privately owned house or a condominium arrangement. Establish who approves exterior appearance and replacement work before selecting the product. For a condo, the corporation’s requirements belong in the project file alongside the measurements.
Keep the opening schedule clear
Identify each room, opening and required operation so a quote for multiple units can be checked line by line.
A practical planning scenario for North York
For a North York project that combines windows and an entrance, keep the two installation scopes visible. Window trim and a door threshold involve different finishing details. An itemized schedule helps you compare the combined project without losing the specific work around each opening.
Turn the opening list into comparable prices
| Planning item | What to establish |
|---|---|
| Each opening | Room, photograph and proposed fixed or operating arrangement. |
| Product options | Glass, finish, hardware and screens listed separately. |
| Installation | Retained frame, full frame or opening change identified. |
| Completion | Trim, repairs, disposal and follow-up responsibilities described. |
Window and door choices for your North York project
Understand the price before comparing quotes
A total is only meaningful when the scope is clear. Review dimensions, glass, colour, hardware, removal, installation and finishing as separate parts of the project. Planning ranges help you start; the measured scope determines your written quote.
Arrange a consultation for North York
- Share the postal code and the openings you want to change.
- Include photographs of damaged framing or difficult access.
- Tell us whether you prefer an in-home estimate or a showroom discussion.
- Wait for the agreed meeting confirmation before planning around a visit.