
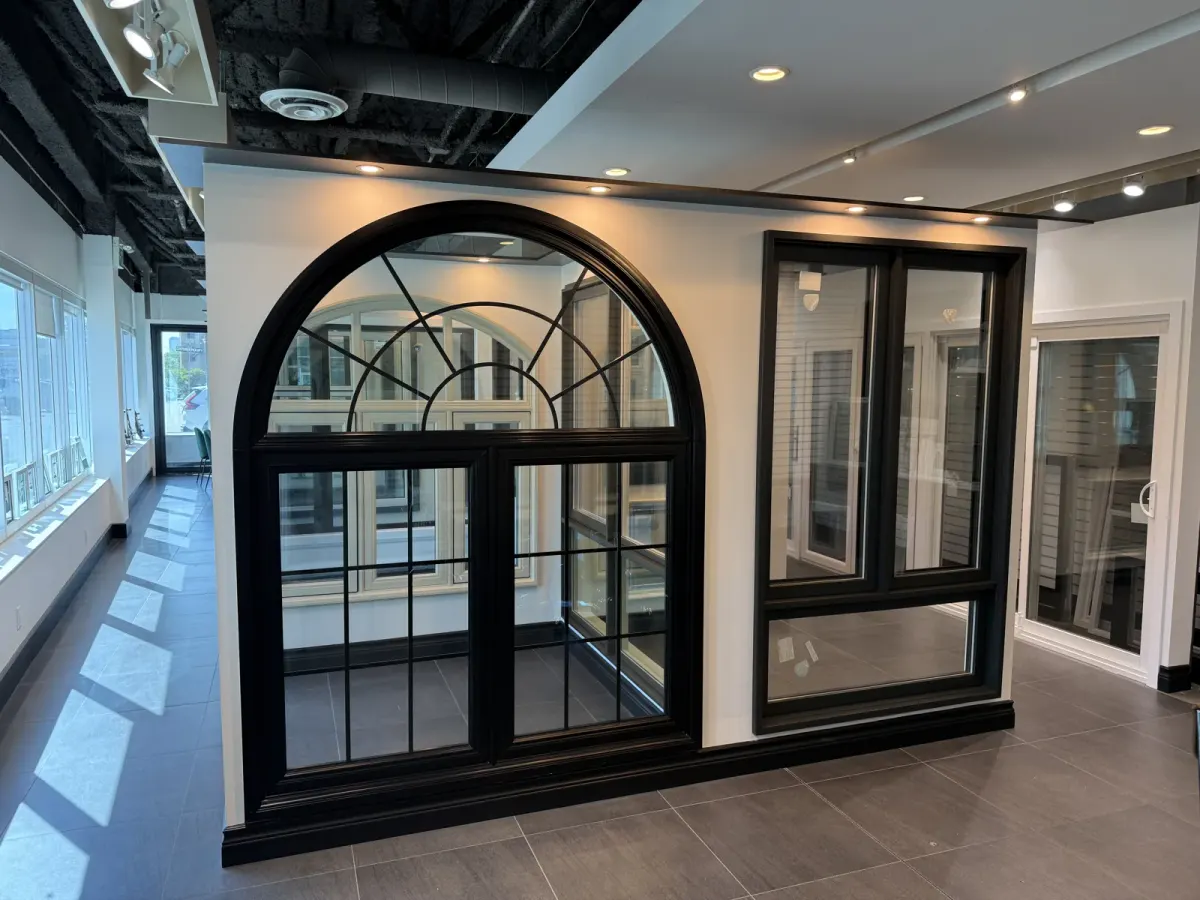
Keep an addition and the original home coordinated
If your Halton Hills project includes new openings and existing ones, compare elevations before final product selection. A common finish can tie the work together, while installation details remain specific to each wall assembly.
Use one approved schedule
Record style, glass, dimensions and finish for each opening, including who confirms final measurements.
A practical planning scenario for Halton Hills
For a Halton Hills project combining old and new walls, use one design schedule but retain installation details for each condition. A shared colour can unify the result while different jamb depths or exterior transitions require different finishing. Record those differences before the surrounding work begins.
Coordinate windows with the surrounding renovation
| Planning item | What to establish |
|---|---|
| Schedule | Set decision points before flooring, casing and cladding. |
| Authority | Identify who approves the product and any exterior changes. |
| Scope boundaries | Confirm responsibility for repairs and surrounding finishes. |
| Records | Use one approved schedule for products and openings. |
Window and door choices for your Halton Hills project
Understand the price before comparing quotes
A total is only meaningful when the scope is clear. Review dimensions, glass, colour, hardware, removal, installation and finishing as separate parts of the project. Planning ranges help you start; the measured scope determines your written quote.
Arrange a consultation for Halton Hills
- Share the postal code and the openings you want to change.
- Include photographs of damaged framing or difficult access.
- Tell us whether you prefer an in-home estimate or a showroom discussion.
- Wait for the agreed meeting confirmation before planning around a visit.