
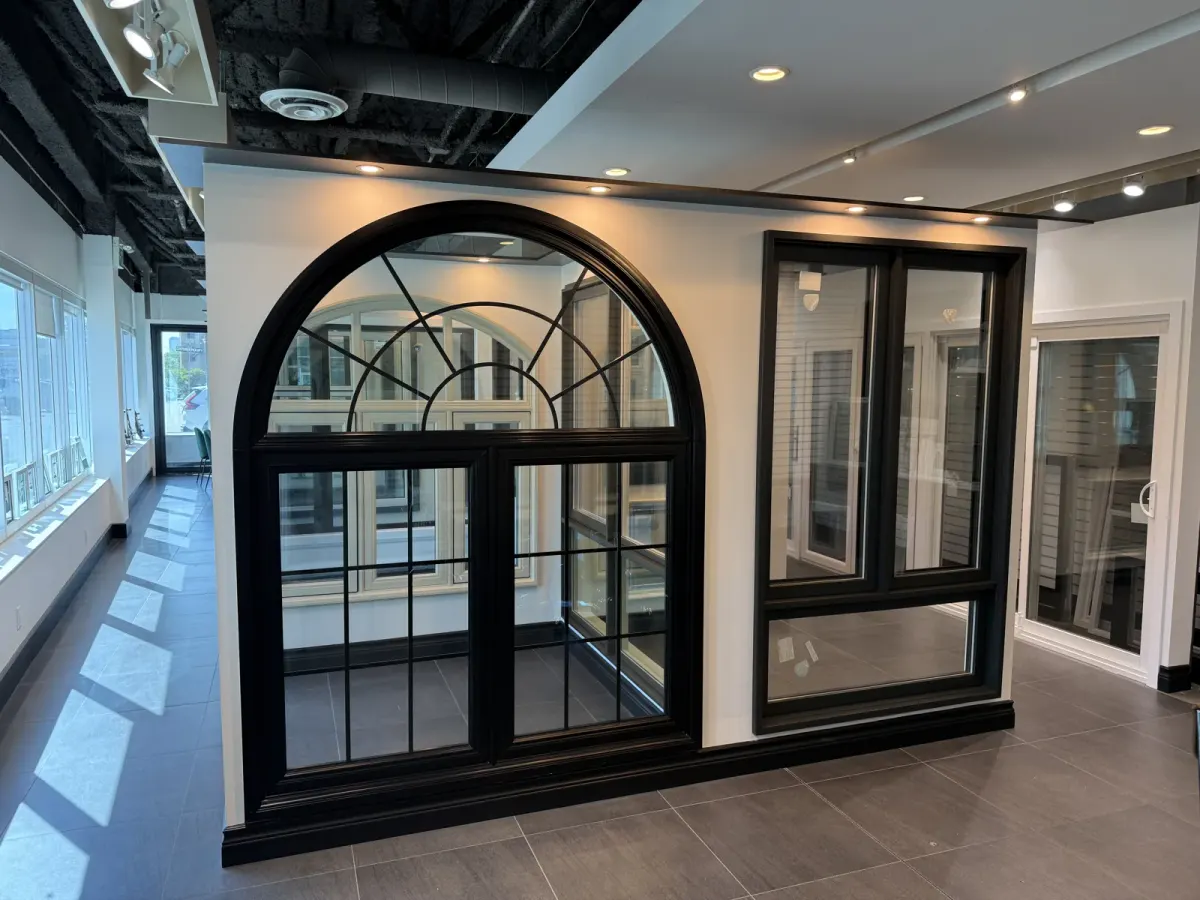
Review the patio threshold early
For a Burlington patio-door change, look closely at the indoor and outdoor transition. Threshold height, drainage and the landing need to work with the selected system. A low-looking sill in a photograph is not a complete installation detail.
Choose the everyday opening
Try the handle, moving panel and screen before deciding on a larger arrangement.
A practical planning scenario for Burlington
For a Burlington patio transition, compare the threshold against the actual interior flooring and outside landing. A flush-looking inspiration image may use a different system or weather detail. Ask for the proposed section and the usable passage, including the screen, before approving the design.
Compare the usable backyard opening
| Planning item | What to establish |
|---|---|
| Movement | Draw the slider, swing or panel stack in the open position. |
| Daily use | Check the passage used for ordinary trips outside. |
| Screen | Include its track, swing or parking position. |
| Transition | Review interior floor, sill, drainage and exterior landing. |
Window and door choices for your Burlington project
Understand the price before comparing quotes
A total is only meaningful when the scope is clear. Review dimensions, glass, colour, hardware, removal, installation and finishing as separate parts of the project. Planning ranges help you start; the measured scope determines your written quote.
Arrange a consultation for Burlington
- Share the postal code and the openings you want to change.
- Include photographs of damaged framing or difficult access.
- Tell us whether you prefer an in-home estimate or a showroom discussion.
- Wait for the agreed meeting confirmation before planning around a visit.