
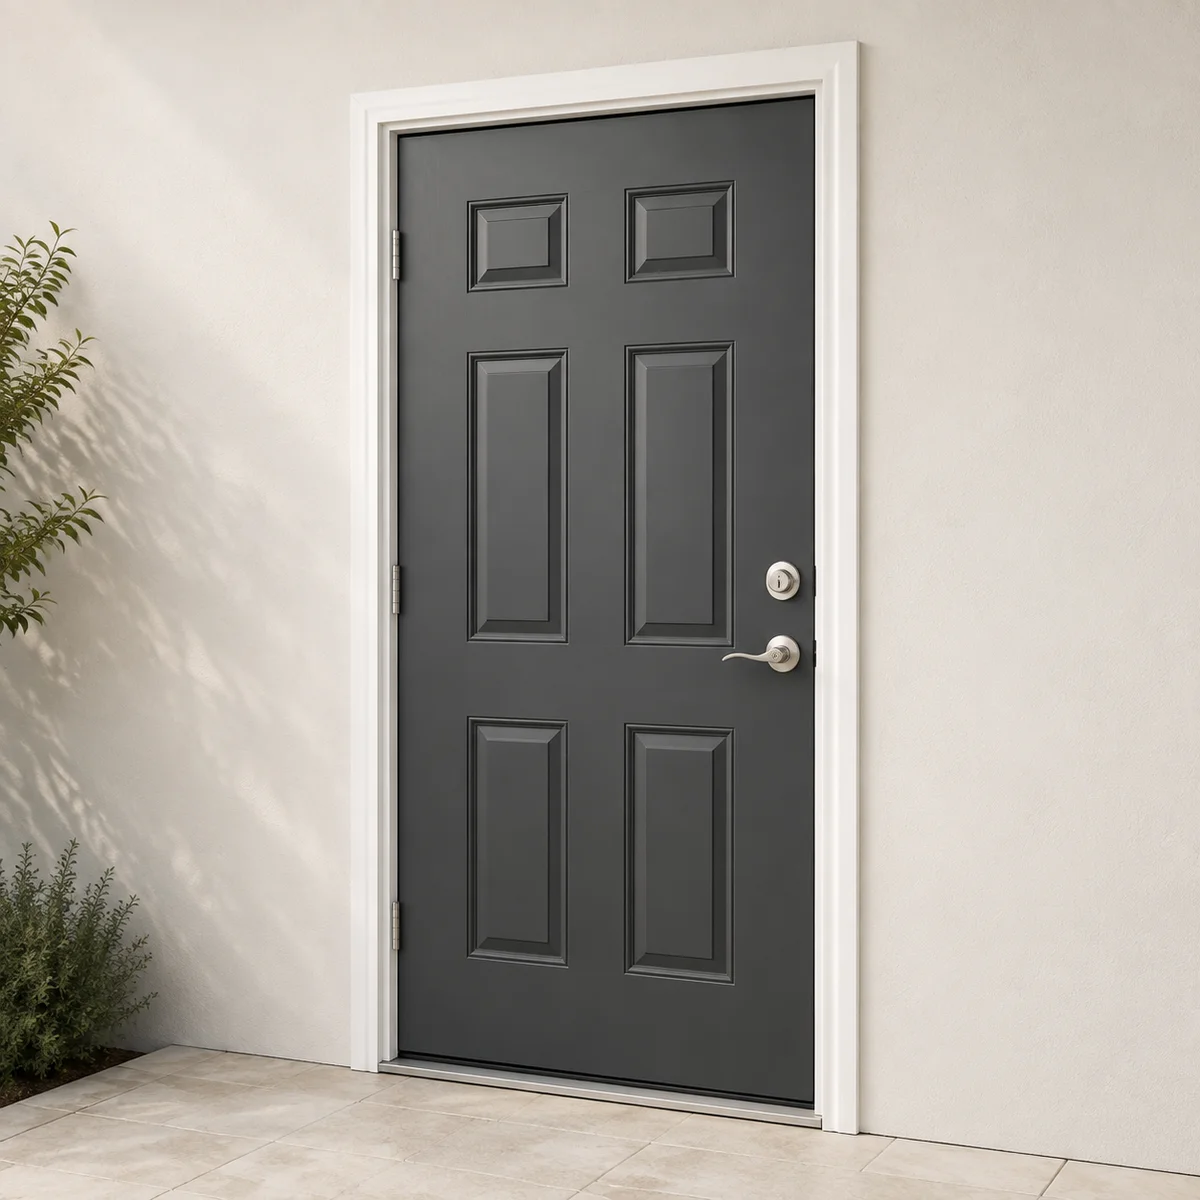
From style to a specific door
Use traditional steel as the start of the design conversation, not a substitute for an exact model. Compare the door drawing, panel dimensions and glazing arrangement at the size proposed for your opening.
Refine the traditional design
For traditional steel, begin with the stamped panel pattern and how its divisions relate to the proposed glass insert. The panel layout should remain balanced at your door’s actual height and width. Review the exact design instead of expecting every traditional steel slab to share the same proportions.
A painted surface can connect the entrance to existing window trim without adding a woodgrain effect. Compare the colour on a sample, then examine the edges of raised or recessed details in side lighting. Those edges influence how strongly the panel pattern reads from the street.
Design details to approve
| Element | Decision |
|---|---|
| Panel layout | Compare defined or raised-panel proportions at the actual slab size. |
| Glass placement | Choose the insert area before selecting a decorative pattern. |
| Sidelites | Coordinate the height and rhythm of the glass with the main leaf. |
| Hardware | Check scale and finish against the panel detail and casing. |
Painted steel and panel definition
When sidelites are included, coordinate their glazing with the steel leaf’s panel lines. A repeated decorative pattern should be shown in the complete elevation so the central insert does not appear disconnected from the narrow glass beside it.
See the details in person
Bring a photograph that includes the porch, casing and nearby windows. Ask for the selected steel panel, paint, insert and hardware to be recorded together; the style direction alone is not the order specification.