
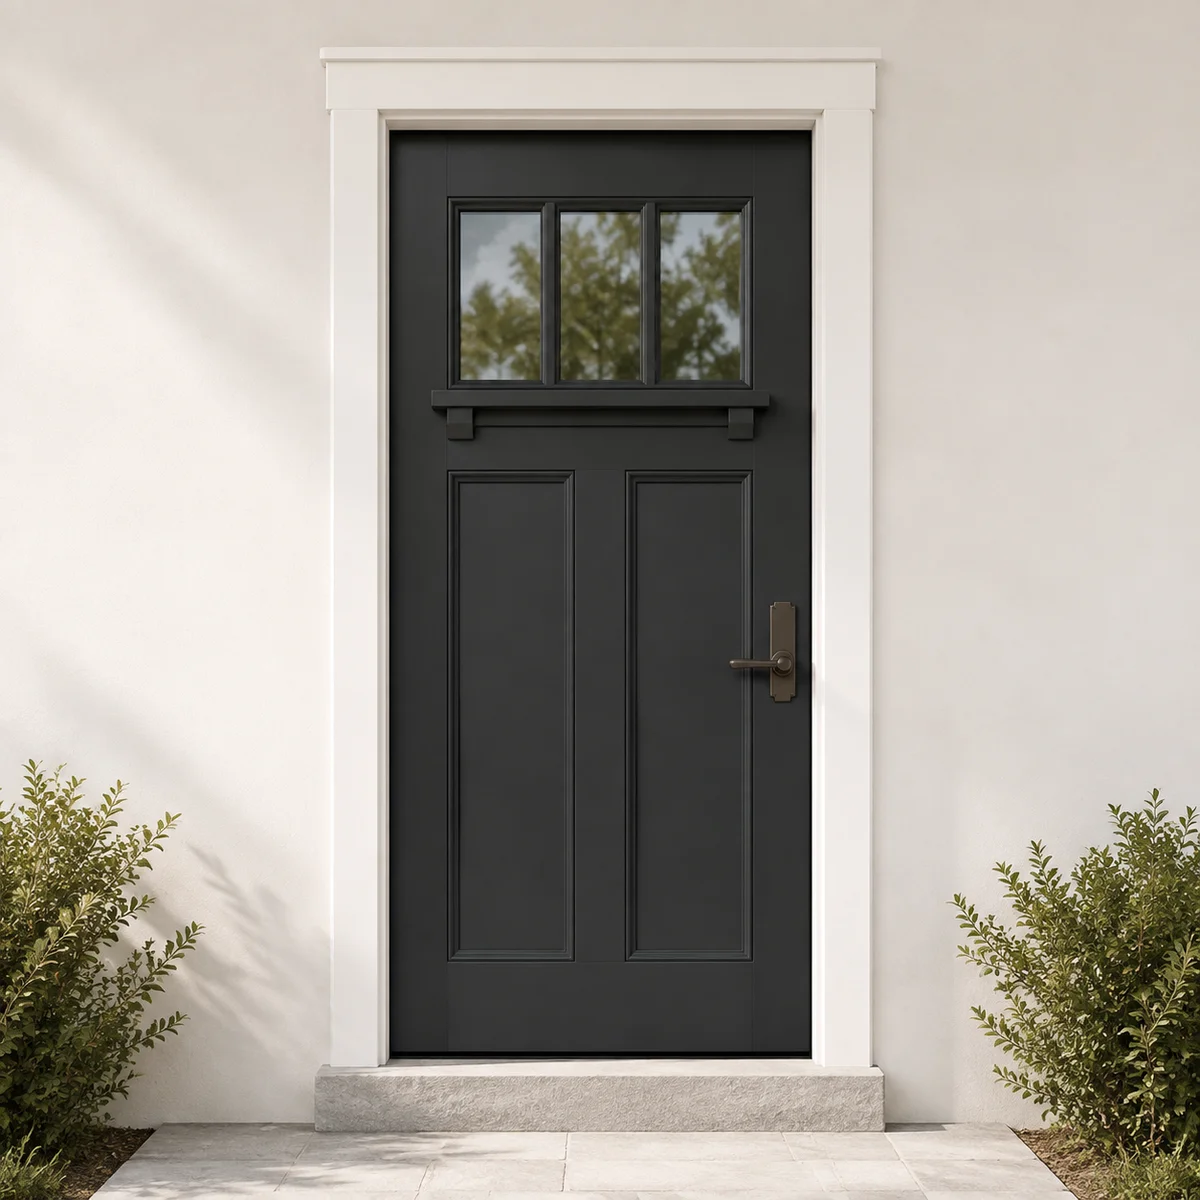
From style to a specific door
Use craftsman steel as the start of the design conversation, not a substitute for an exact model. Compare the door drawing, panel dimensions and glazing arrangement at the size proposed for your opening.
Refine the craftsman design
For a Craftsman-inspired steel door, study the relationship between the upper glazing and the lower stamped panels. The upper portion can bring light while retaining a more enclosed lower leaf. Its dimensions should be reviewed on the actual slab drawing, especially for a wider or taller entrance.
A painted finish can emphasize the panel geometry without introducing a timber-like texture. Compare the grille or upper-lite divisions with the existing porch and casing. Additional decorative details should be included only when they are part of the selected steel model.
Design details to approve
| Element | Decision |
|---|---|
| Upper glazing | Review light, privacy and the height of the view through the glass. |
| Lower panels | Compare their spacing and proportions on the drawing. |
| Grilles or decorative detail | Confirm the actual model supports the selected arrangement. |
| Porch composition | Coordinate casing and sidelites with the door’s horizontal lines. |
Painted steel and panel definition
The hardware should sit comfortably within the lower panel composition and remain practical to use. If a storm door is planned, verify handle clearance and compatibility with the primary steel entrance rather than assuming the outer layer will fit every arrangement.
See the details in person
Bring the full porch photograph and any grille pattern you want to coordinate. Ask which panel, upper glass, paint and optional details are available together in the confirmed steel configuration.