
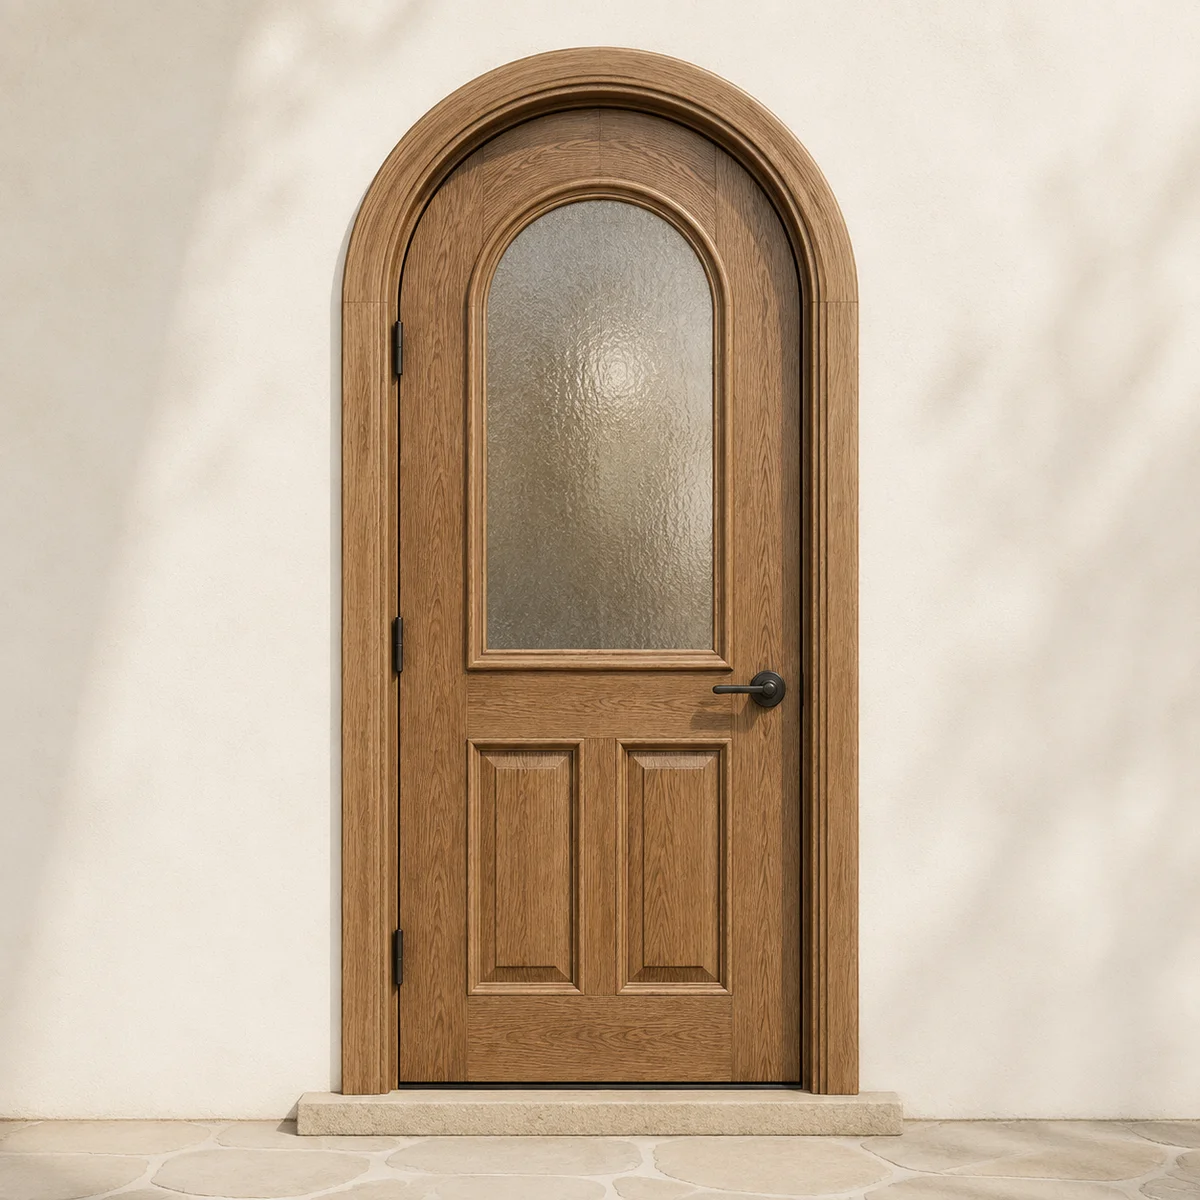
From style to a specific door
Use shaped fiberglass as the start of the design conversation, not a substitute for an exact model. Compare the door drawing, panel dimensions and glazing arrangement at the size proposed for your opening.
Refine the shaped design
For shaped fiberglass, first identify which part of the entrance is curved. A shaped operating leaf, a shaped frame and an arched transom over a rectangular leaf are different products. The intended composition needs an exact drawing before model availability can be established.
The shape affects the panel and glass layout as well as the perimeter. Review the proposed proportions through the curved portion and confirm the permitted glazing and hardware arrangement. A rectangular model should not be assumed adaptable simply because the texture and colour are suitable.
Design details to approve
| Element | Decision |
|---|---|
| Shape definition | Distinguish a shaped leaf from a rectangular door with shaped glazing above. |
| Measurement | Use the required template or approved dimensioned drawing. |
| Operating clearance | Review the actual swing and frame geometry. |
| Scope | Include custom finishing and the connection to the existing opening. |
Texture, grain and finish
A woodgrain or painted finish must be coordinated across the shaped leaf and surrounding frame. At an existing entrance, include the curved casing and exterior transition in the measurement and finishing scope. Those details can make this a substantially different project from a rectangular replacement.
See the details in person
Provide the existing opening photographs and any drawings, then follow the required template or final-measurement process. Approve the exact shape, fiberglass model, glass and frame before ordering custom components.