
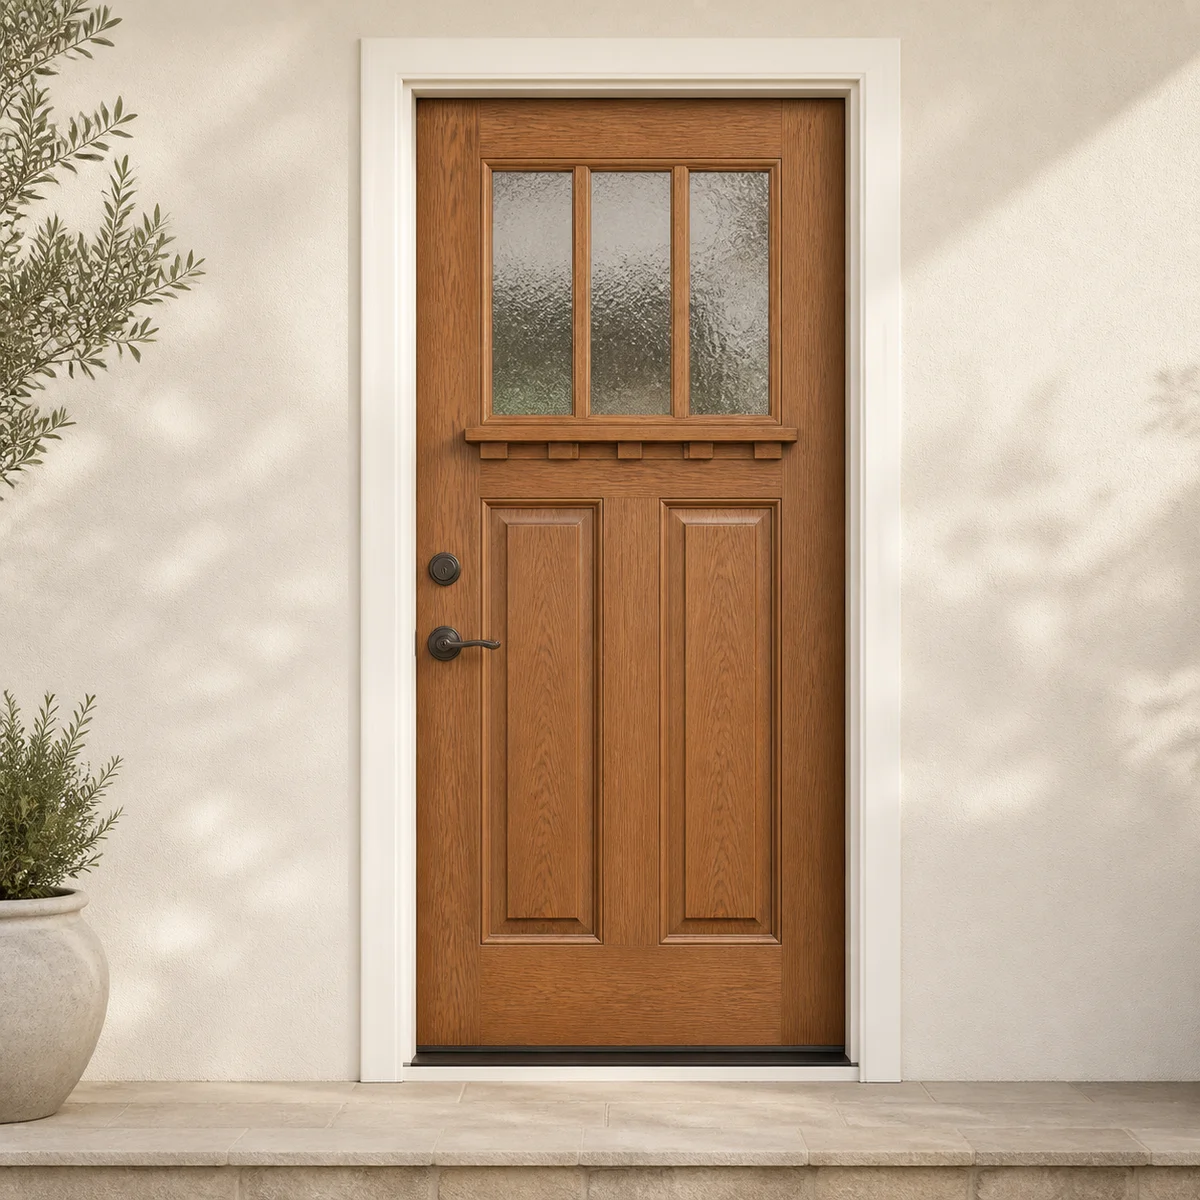
From style to a specific door
Use craftsman fiberglass as the start of the design conversation, not a substitute for an exact model. Compare the door drawing, panel dimensions and glazing arrangement at the size proposed for your opening.
Refine the craftsman design
For a Craftsman fiberglass direction, the upper glazing, lower panels and surface texture should be considered as one composition. A textured skin may reinforce a timber-inspired appearance, while a smooth painted option can make the panel geometry more prominent. Compare the actual available models.
Check the grain direction and moulded detail on a sample rather than judging only the catalogue elevation. The finish should suit the supplied surface. Decorative shelves or dentil-style features, where available, are model choices and should appear explicitly on the approved drawing.
Design details to approve
| Element | Decision |
|---|---|
| Upper glazing | Review light, privacy and the height of the view through the glass. |
| Lower panels | Compare their spacing and proportions on the drawing. |
| Grilles or decorative detail | Confirm the actual model supports the selected arrangement. |
| Porch composition | Coordinate casing and sidelites with the door’s horizontal lines. |
Texture, grain and finish
An upper glass arrangement can preserve a more private lower leaf, but its usefulness for daylight depends on the actual area and surrounding glazing. Compare the sidelites or transom if the hallway needs more light without changing the central panel proportions.
See the details in person
Bring photographs of the porch structure and surrounding casing. Record the texture, panel, upper glass and optional decorative details as one approved fiberglass design, together with its finish-care instructions.